


Imagine for a moment the human body without a skeleton to support it. It would be completely impossible to stand upright, move with agility, or perform any physical activity naturally. In the fascinating world of architecture and civil engineering, exactly the same thing is true. Every building, from a small house to the most imposing skyscraper, needs a strong and reliable internal support system to stand firm against the relentless passage of time, changes in weather, and the daily wear and tear it endures. If you’ve ever stopped to watch how those enormous office buildings or gigantic industrial facilities go up so quickly, you’ve surely wondered what steel structures are and why they have indisputably become the preferred choice of major builders around the world.
Today we’re going to break this topic down completely to clear up all your questions. We’ll explain what makes this material so special compared to other conventional options, how its engineering works in practice, and why thousands of companies today are leaving traditional methods behind and choosing to embrace this cutting-edge alternative. If you’re thinking about starting a construction project in the short or medium term and want to make the most informed and smart decision possible, join us as we uncover absolutely all the secrets behind this fascinating construction system.
What you'll learn in this article:
– The Basic Concept: A Deep Understanding of Steel Structures
– Key components that make up the metal frame
– Beams, columns, and structural members: the undisputed stars
– Classification and Types of Structural Steel Projects
– Key competitive advantages over other systems
– The construction process: from design to reality
– On-site assembly and welding
– Key differences between steel and other traditional materials
– Most Common Applications in the Latin American Industry
The Basic Concept: A Deep Understanding of Steel Structures
To accurately answer the question of what steel structures are, we must visualize them as a fully integrated and intelligent building system. It is by no means a matter of simply stacking or crisscrossing metal pieces at random in the hope that they will support a roof. In reality, we are talking about a sophisticated set of prefabricated components that work together in perfect, synchronized harmony. These components, which are made from a precise and carefully calculated alloy of iron, carbon, and other metals, are strategically assembled with one primary goal: to withstand the enormous loads and stresses of a building. Their main purpose is to transfer the entire weight of the building to the ground’s foundation, maintaining absolute rigidity and structural stability at all times and under any adverse conditions.
A very simple and illustrative way to look at it is to compare it to a giant set of building blocks, like the ones children use, but on a monumental scale. Every component of the building arrives on site millimeter-precisely engineered at the factory to fit perfectly with the others. This incredible precision almost completely eliminates last-minute improvisations and dramatically reduces the margin for error that we unfortunately tend to see in other, more artisanal construction systems. Furthermore, thanks to the material’s unique chemical and physical properties, this metal "skeleton" is capable of withstanding incredible forces without permanently deforming or breaking easily.
Of course, it is important to understand that structural steel rarely functions entirely on its own. In the vast majority of modern architectural projects, this advanced system complements other elements—such as precast slabs, drywall partitions, and glass facades—which together give the building its final form and aesthetic. However, the true beating heart of the project—what actually holds absolutely everything securely in place—is this robust metal framework. For that fundamental reason, when we clearly define what steel structures are, we are speaking directly of the backbone of contemporary infrastructure—an undeniable technological advancement that allows humans to defy the force of gravity and design interior spaces that are much more spacious, open, and bright.
Key components that make up the metal frame
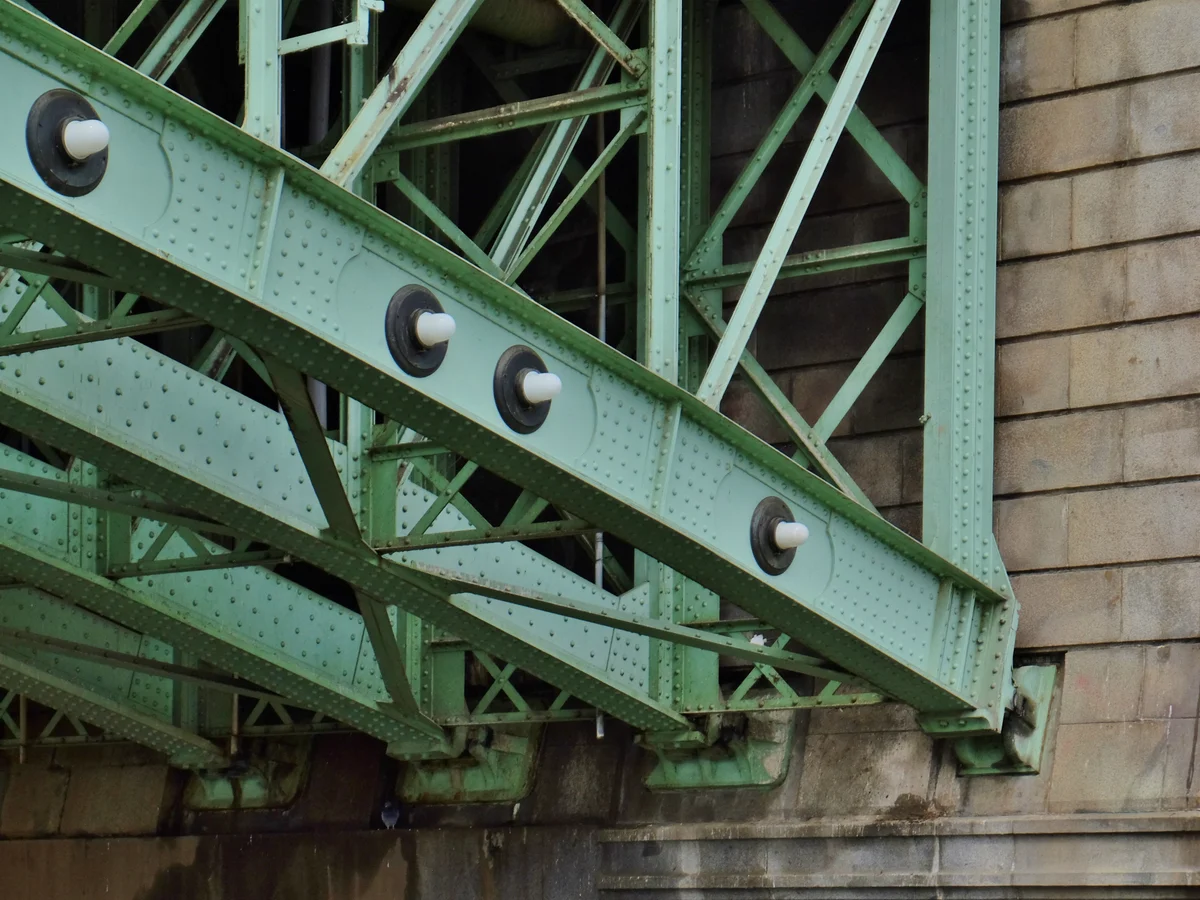
Every great masterpiece of engineering is made up of small, fundamental parts that come together for a greater purpose, and in the world of structural steel, this is by no means an exception. When we look at a completed industrial facility or cross a monumental bridge, the sight presents us with an imposing and solid structure, but in reality, we are observing the result of the combination of various elements meticulously designed to fulfill very specific functions. Each of these components plays an absolutely vital and irreplaceable role in ensuring that the structure never collapses under its own weight or in the face of unpredictable external forces, such as intense gusts of wind or sudden seismic movements of the earth.
The true magic and secret to this system’s success lie in industrial standardization. Manufacturers worldwide produce a variety of profiles with highly specific geometric shapes and sizes that structural engineers carefully select, based strictly on the specific design requirements of each building. This represents a complete paradigm shift: there is no longer a need to fabricate parts on-site while dealing with the elements; all components come ready-made from the comfort and controlled environment of the factory. By using these prefabricated parts intelligently, builders can mathematically predict—with millimeter precision—how the building will perform in the future, thereby achieving truly exceptional levels of structural safety and strength.
Beams, columns, and structural members: the undisputed stars
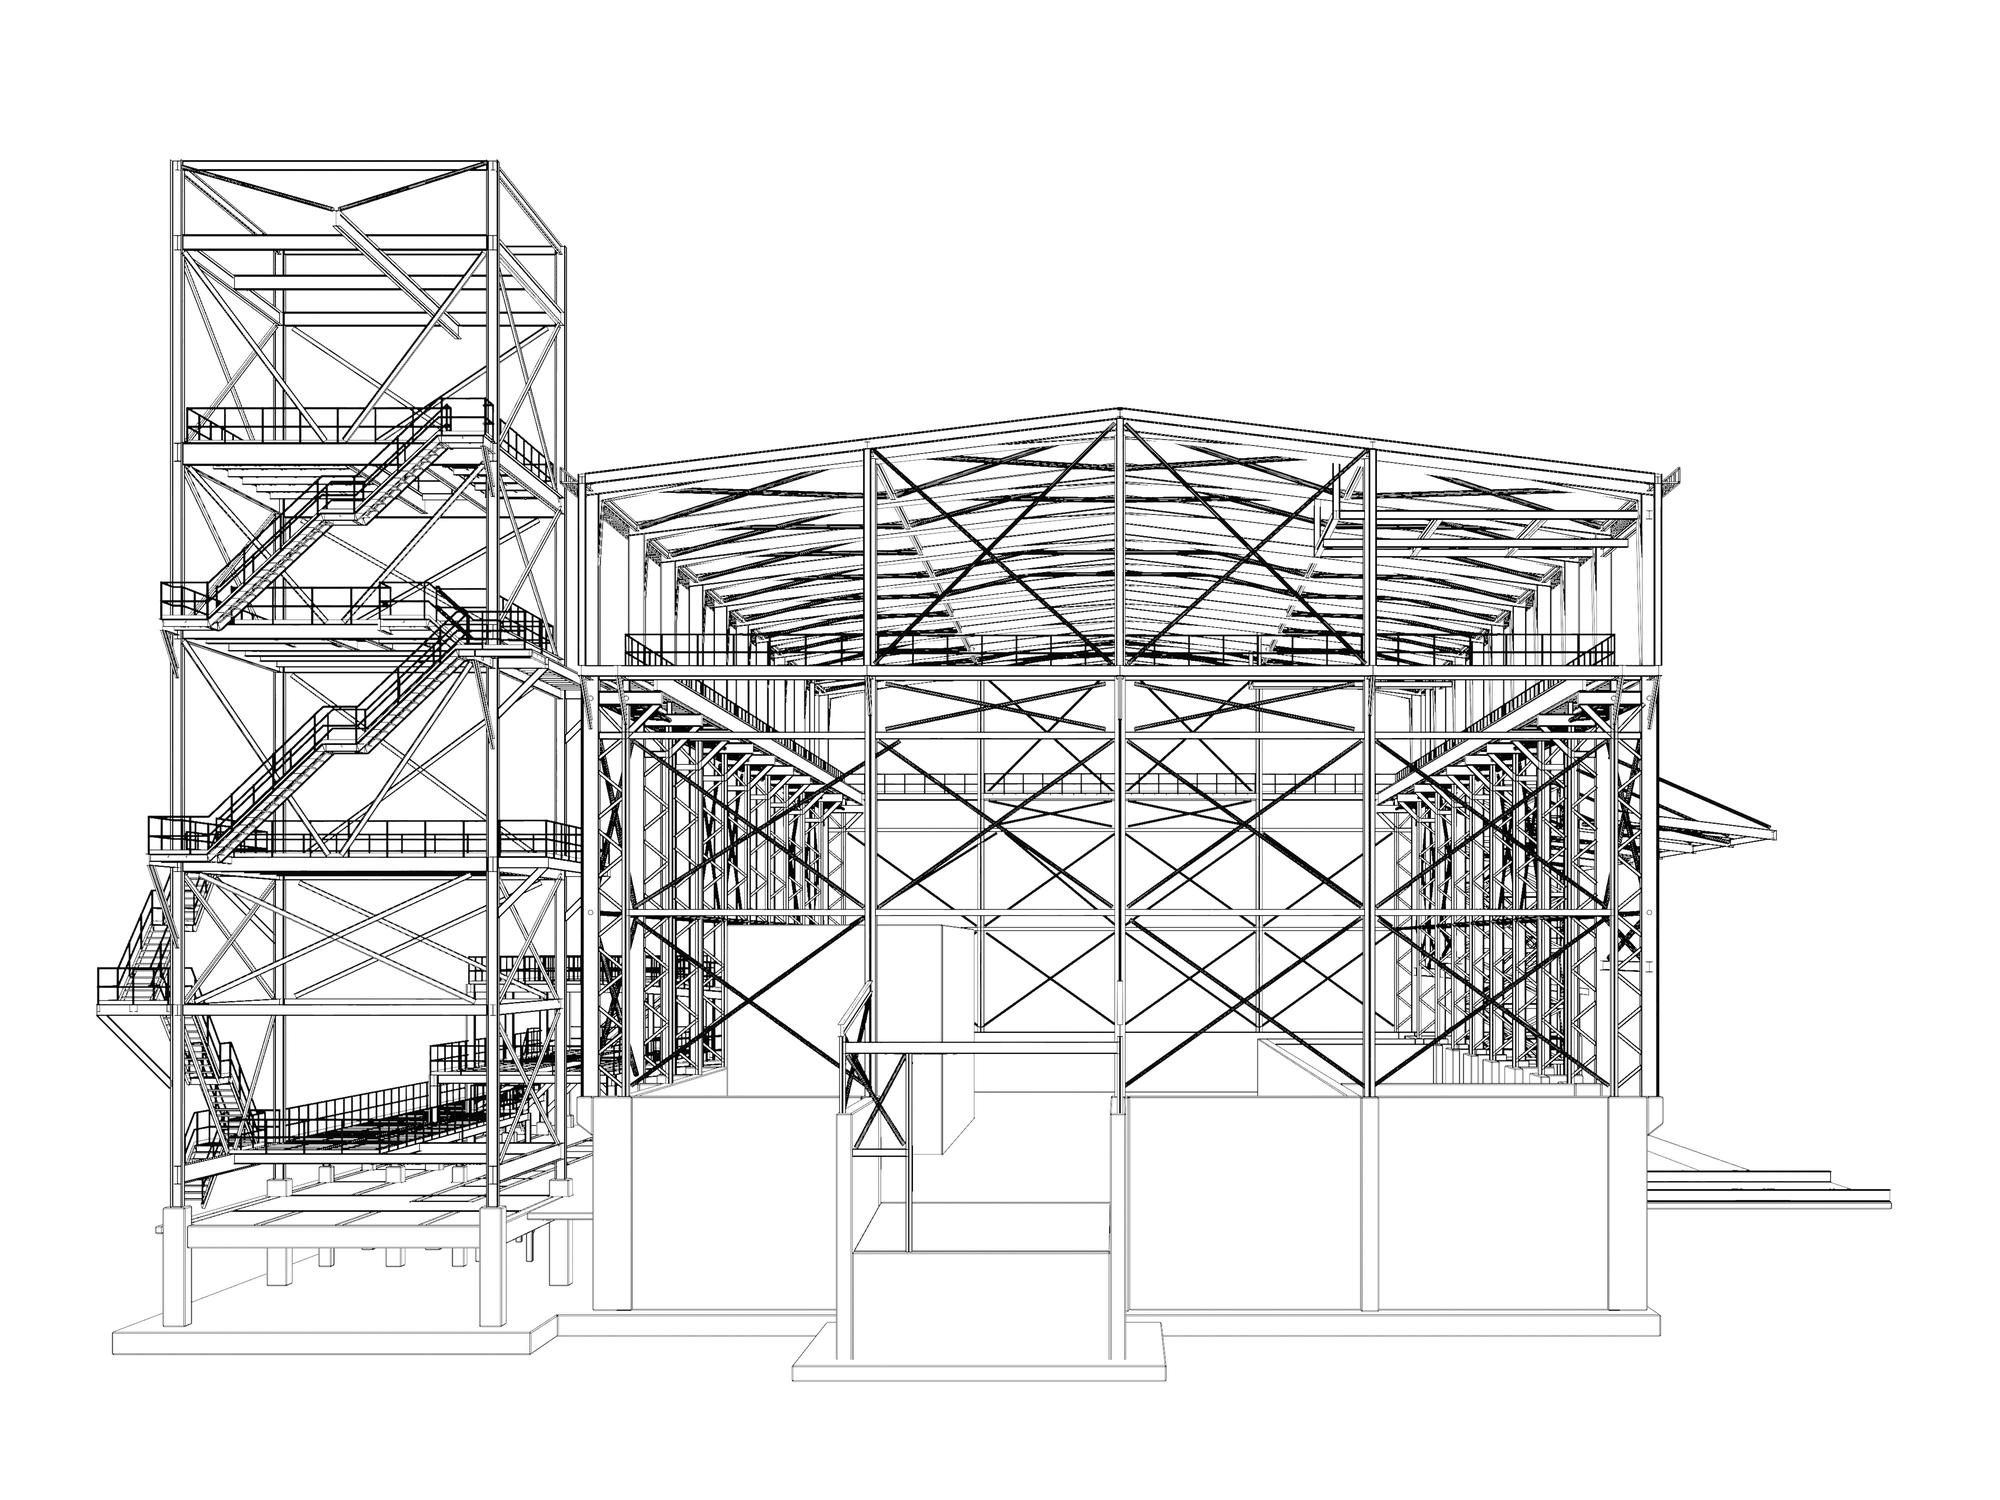
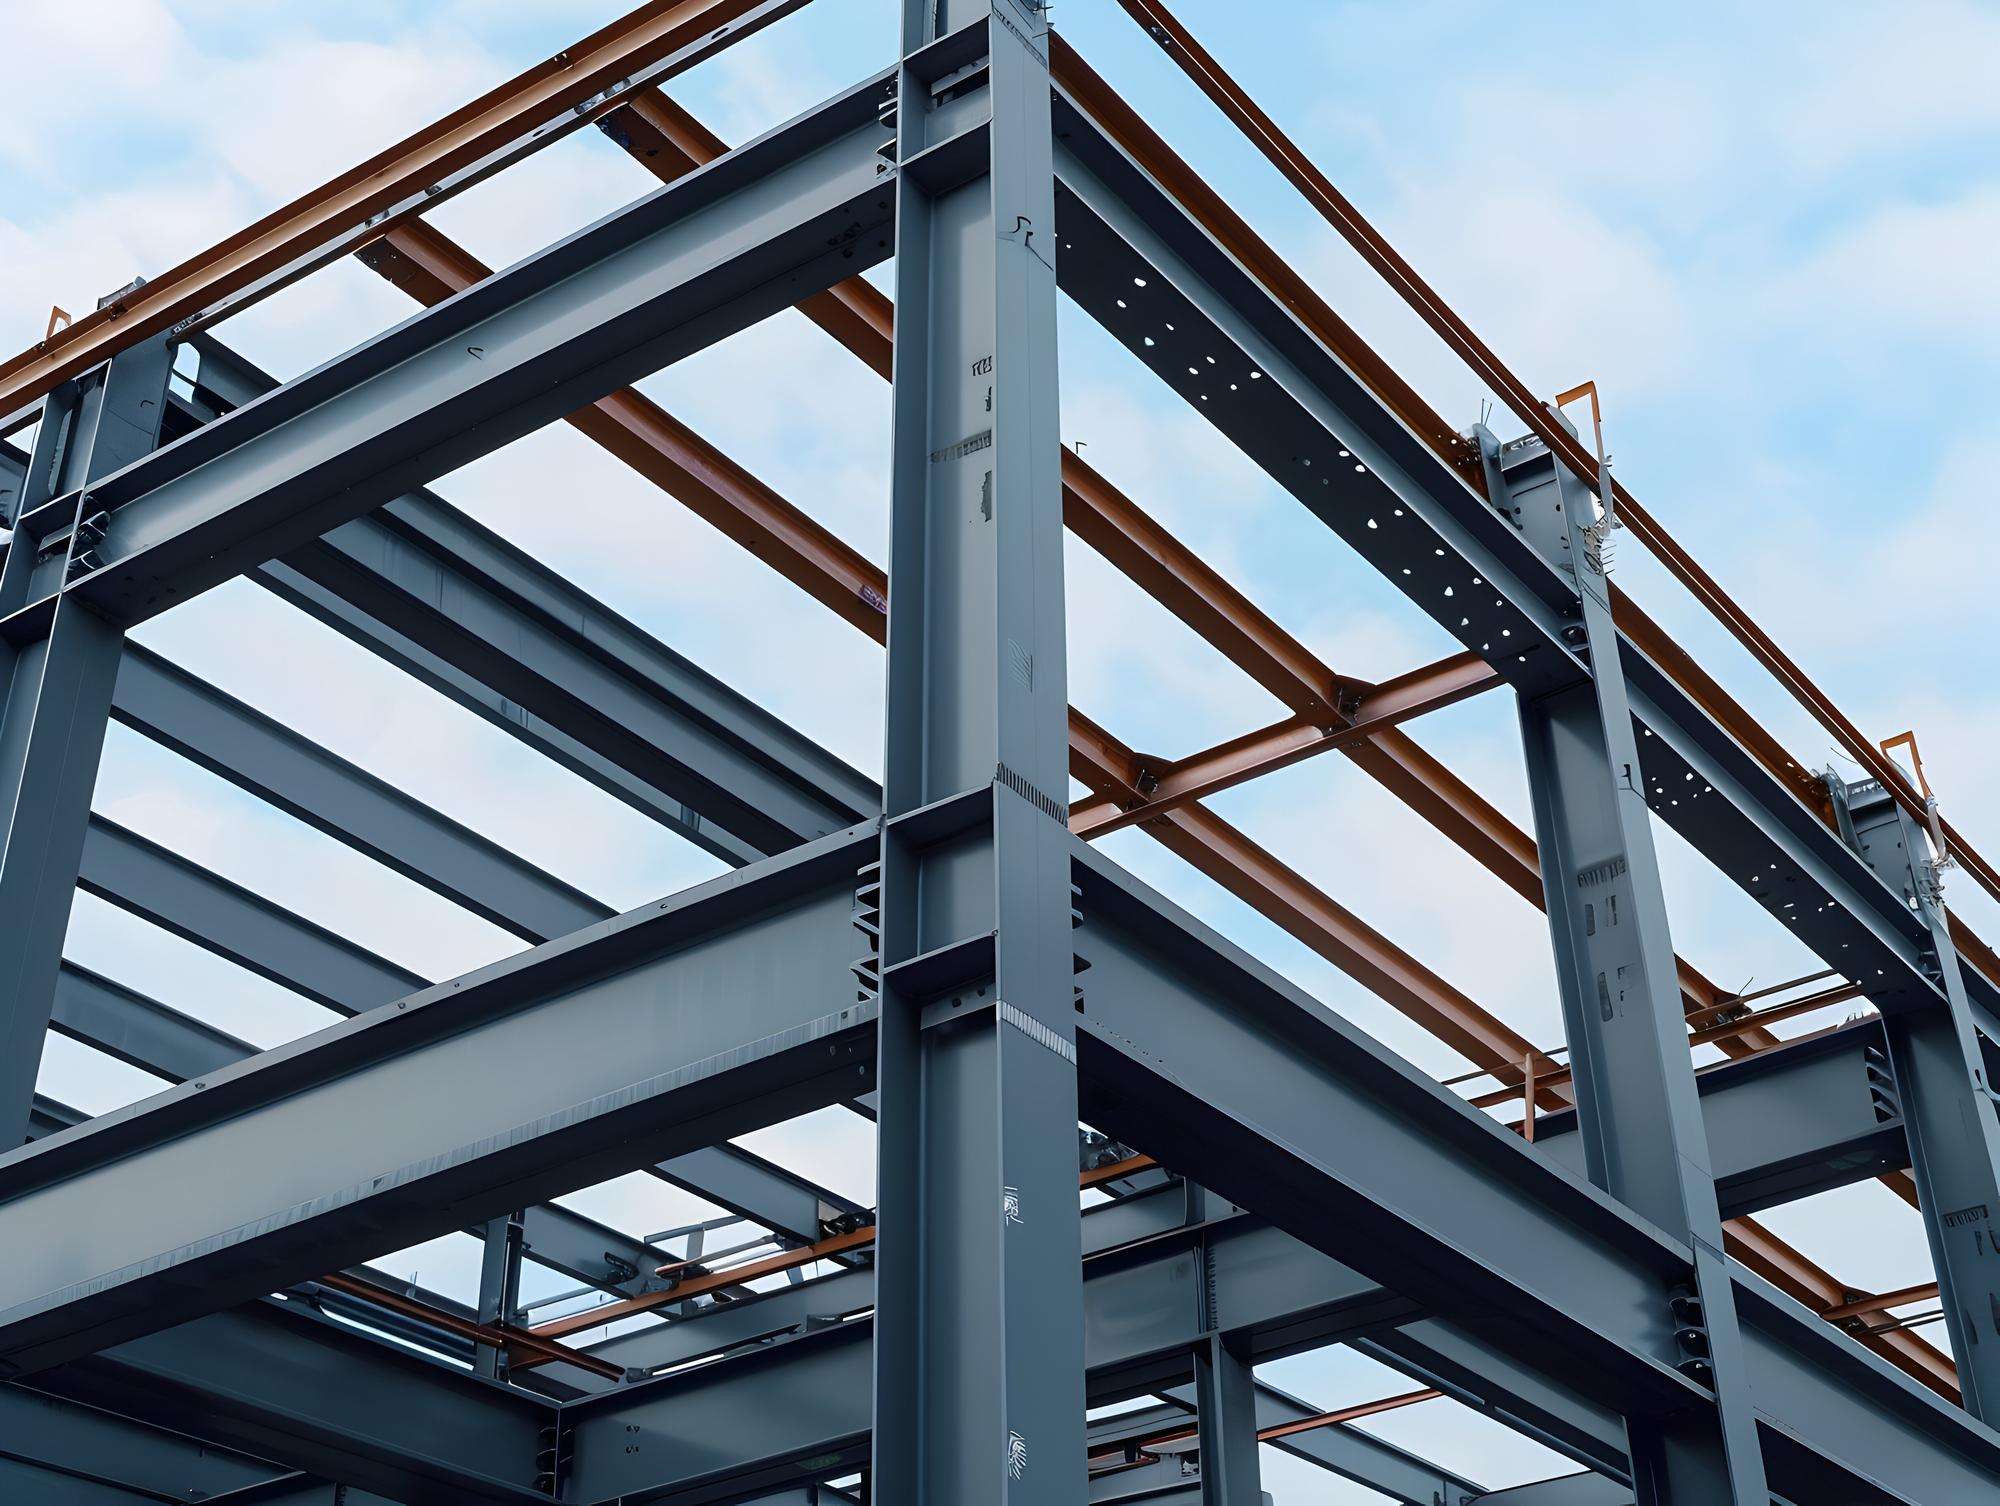
If we take a closer look at the finer details of what steel structures are, we’ll inevitably come face-to-face with the beams and columns—the stars of the show. Columns are, in simple terms, the vertically positioned elements that have the arduous task of supporting heavy compressive loads. Think of them as the strong legs of a humanoid building; they are solely responsible for carrying all the crushing weight down to solid ground. On the other hand, beams are positioned horizontally across the roof or between floors, and their primary function is to receive the gravitational loads from the upper floors and roof and then reliably transfer them to the columns. Working together continuously, they form what are known as rigid frames, which provide strength and stability to the entire structure.
To ensure that these vital components function properly and do not fail under pressure, they are manufactured in various specialized geometric shapes, known in the industry as steel sections. "I"-shaped and "H"-shaped sections are by far the most popular and widely used worldwide because, thanks to their design, they offer exceptional strength without requiring excessive material. We also commonly find "U"-shaped channels and tubular sections that can be square, rectangular, or round. The choice of each specific profile depends entirely on the exact amount of weight that section must bear and on the intent of the proposed architectural design. It is, without a doubt, a work of pure precision and mathematical elegance where every millimeter and every gram counts immensely.
Classification and Types of Structural Steel Projects
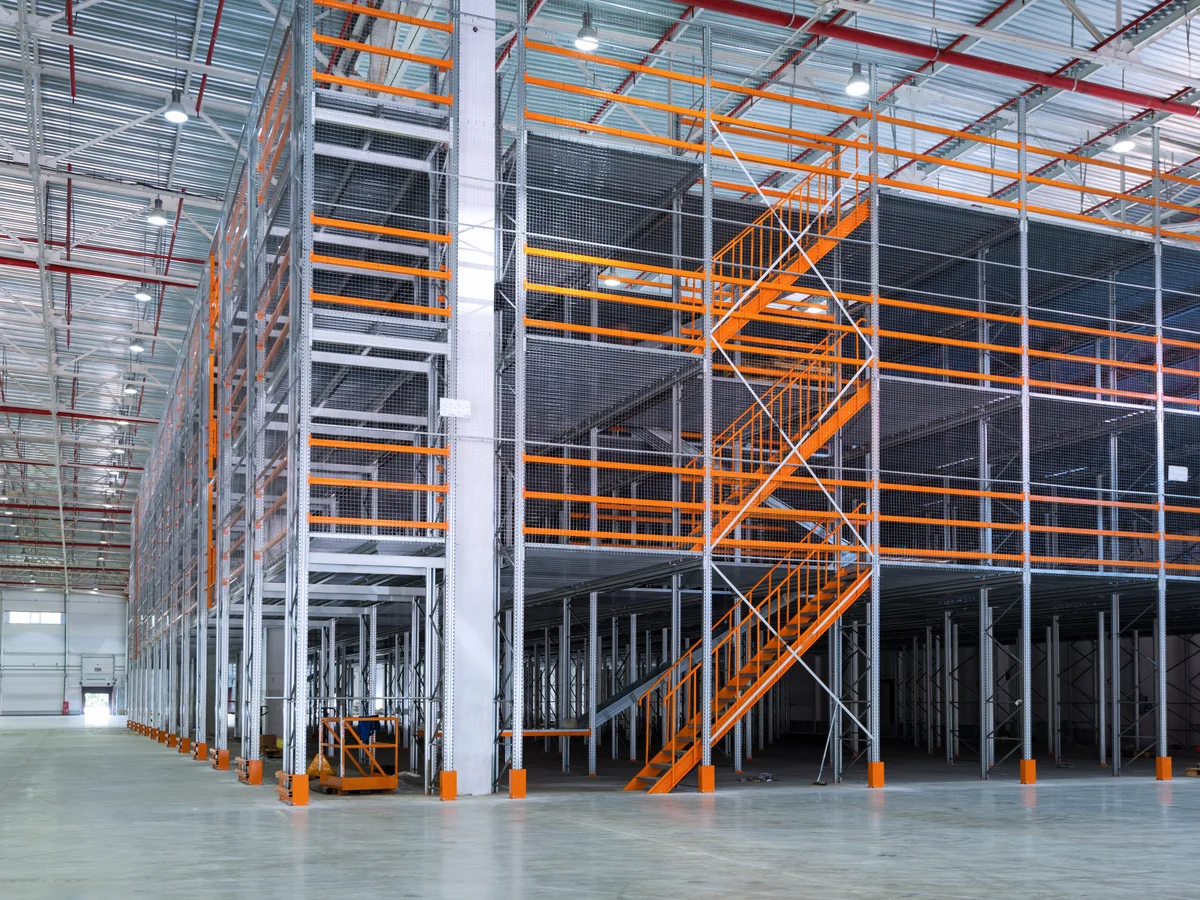
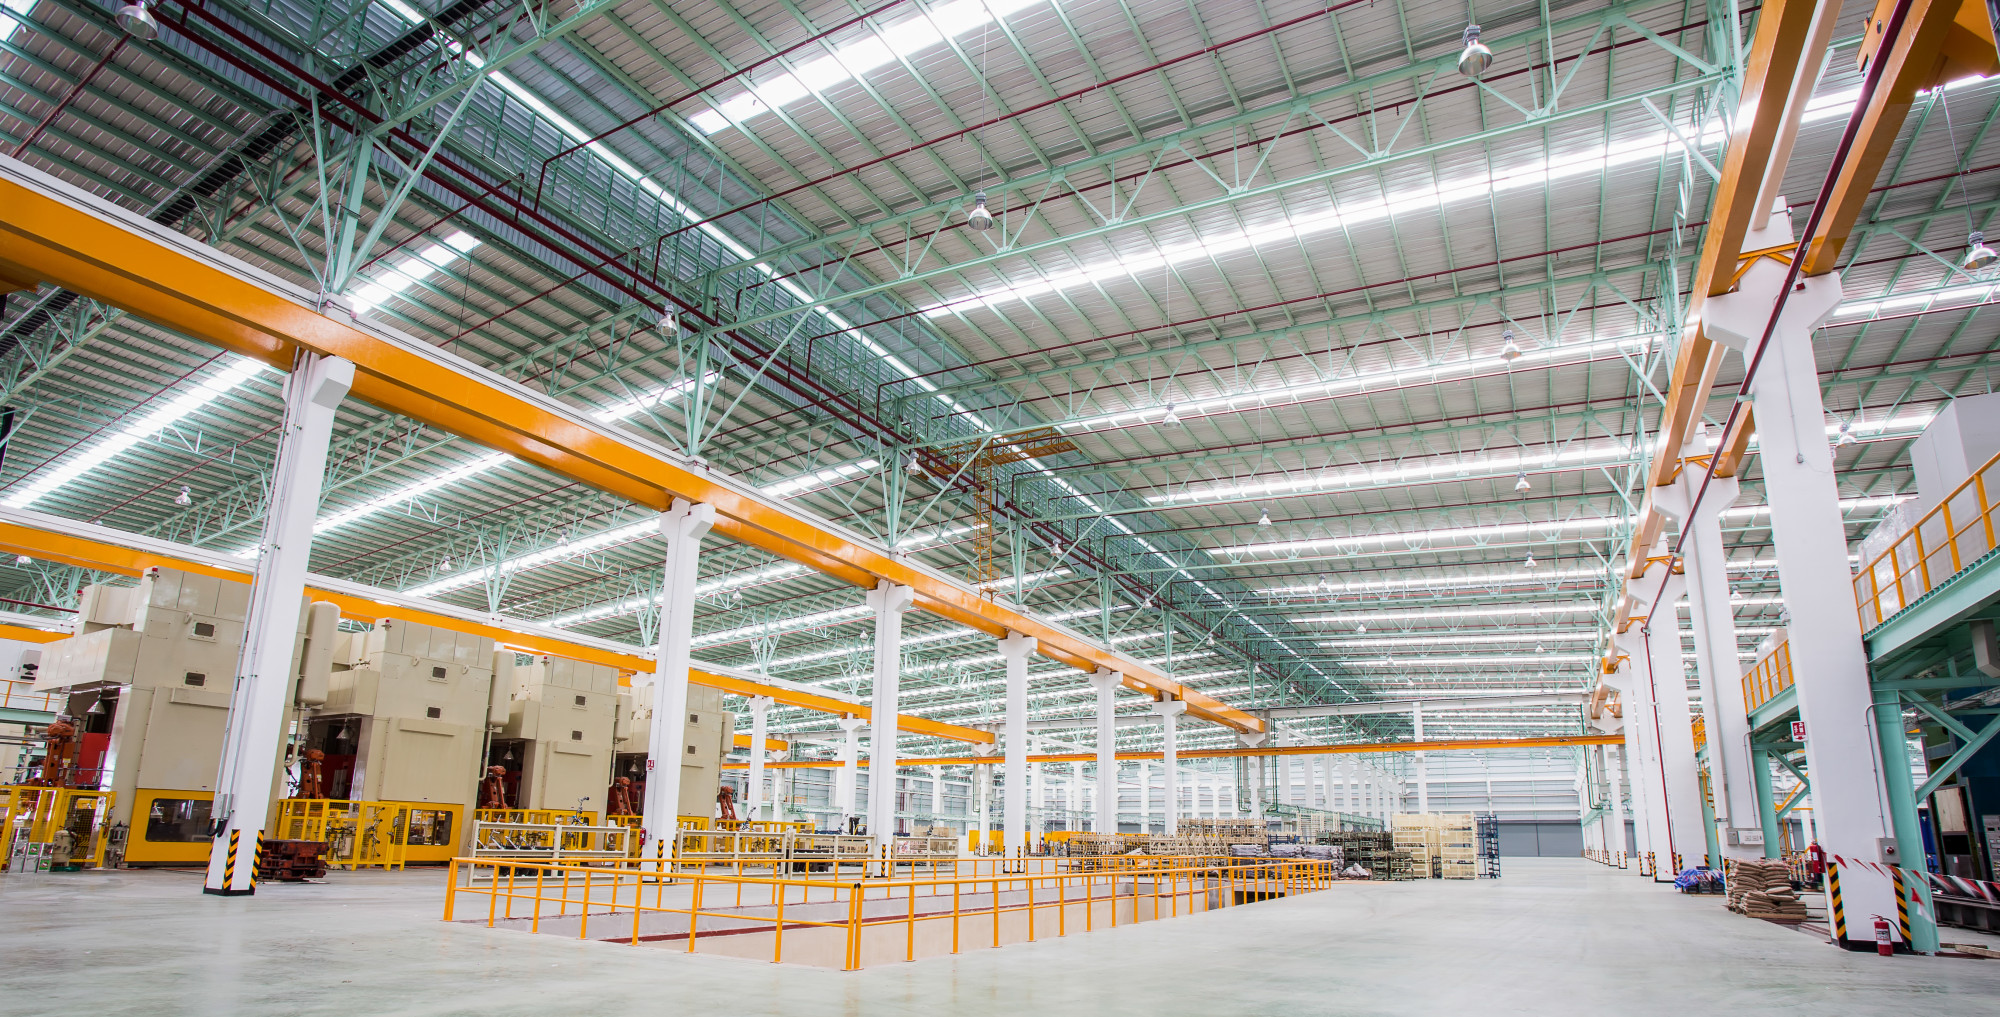
In the world of modern construction, it is a fact that not all projects are the same, and therefore, there is no single, rigid way to use this versatile material. Depending directly on what is to be built and the final purpose of the structure, the design of the metal frame changes and adapts in drastic and surprising ways. On the one hand, there are so-called portal frames, which are ideal and very popular configurations for spanning enormous square areas without the hassle of having to use intermediate columns that break up the space. These are exactly the types of structures we typically see every day when visiting massive logistics warehouses, huge aircraft hangars, or spacious single-level shopping centers. By leaving the interior space completely free of visual and physical obstacles, they greatly facilitate the movement of machinery and the full utilization of every valuable square meter.
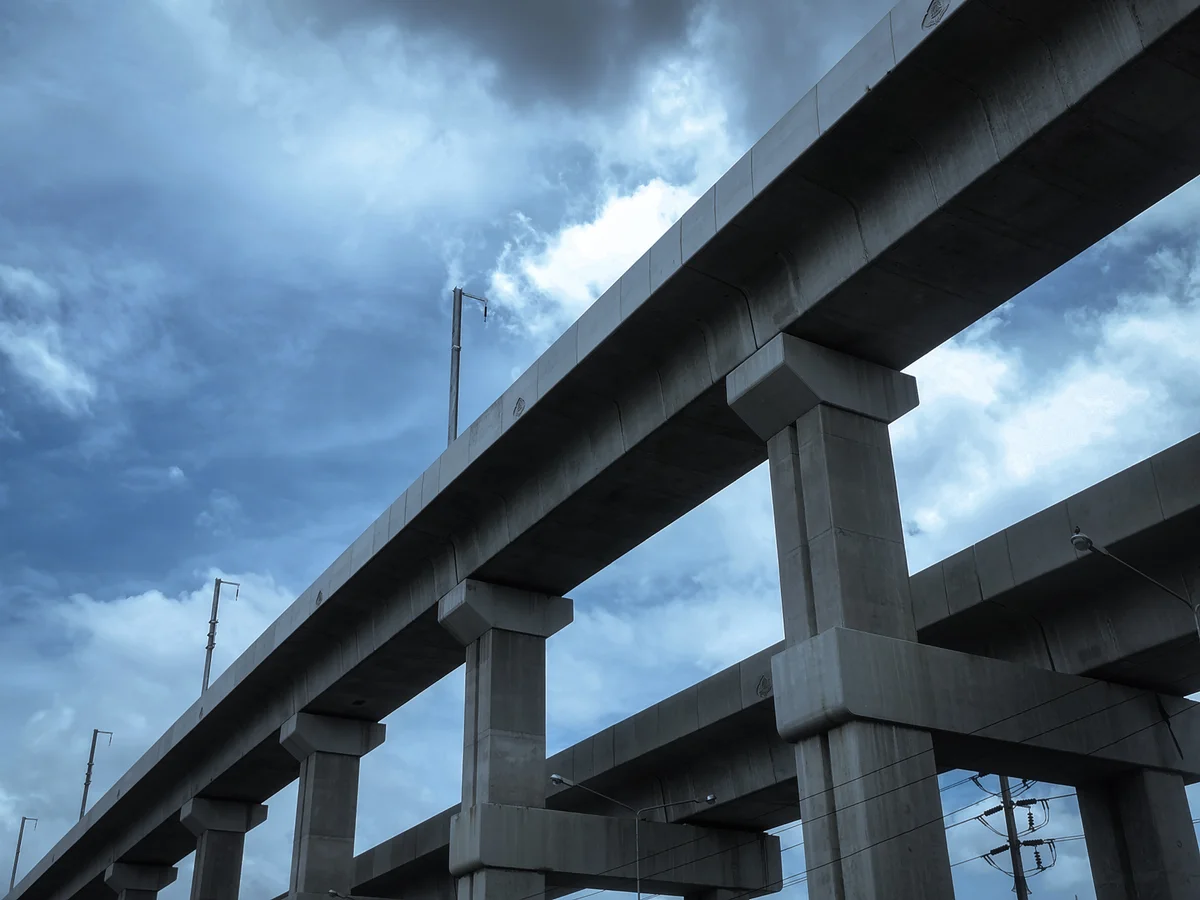
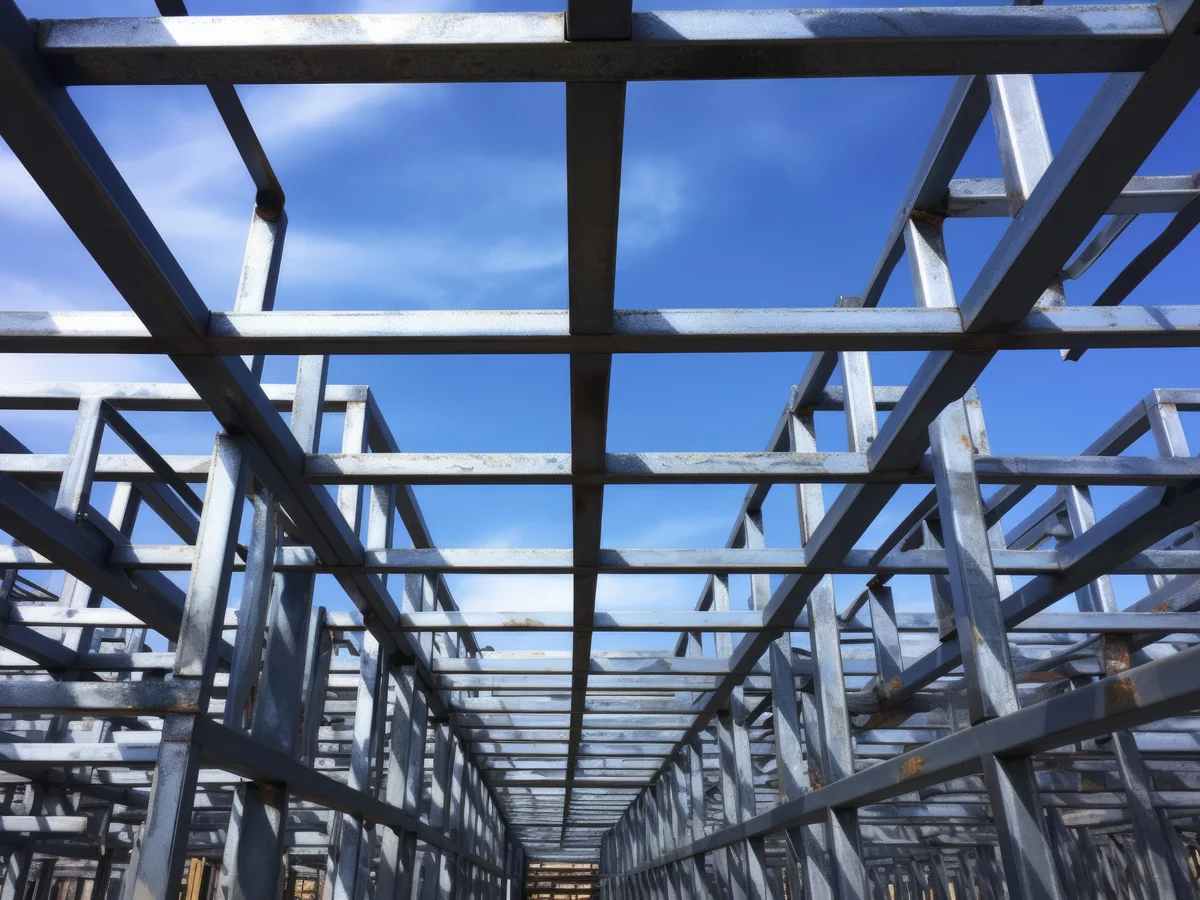
Then there are the increasingly common multi-story configurations, designed specifically from the ground up to soar skyward, as if reaching for the sky. Large urban hospital complexes, iconic skyscrapers, and soaring corporate office towers make extensive use of this approach, primarily because metal weighs significantly less than the traditional concrete used in the past, which significantly reduces the immense load on the buried foundations and allows for dizzying heights that were once unthinkable. On the other hand, there are also trusses or lattices—complex and beautiful structures formed by dozens of triangles cleverly interconnected. We see them every day beautifying our cities in the form of long suspension bridges, modern soccer stadiums, and tall power transmission towers, where the efficient and calculated distribution of weight through the air is a critical factor for success.
It is clear that each of the types mentioned has an extremely clear functional purpose. Structural engineers thoroughly evaluate the topographical conditions of the site, local climate patterns, and, of course, the available budget before making the important decision of which type of structural framework to use for the project. The remarkable flexibility of this structural material allows it to adapt to virtually any architectural challenge or obstacle, making bold designs a tangible reality—designs that, just a couple of decades ago, would have seemed like the stuff of the wildest science fiction.
Key competitive advantages over other systems
When weighing and comparing steel with classic materials such as traditional reinforced concrete or old-fashioned wood, the compelling reasons why it has gained so much ground in recent years quickly become apparent to any expert. This is by no means a mere passing architectural fad, but rather involves real, tangible, and demonstrable benefits that have a direct and positive impact on the overall success of a construction project, in terms of both time and money.
Below, we outline in detail the key reasons why so many visionary developers are choosing this modern path:
- Truly unbeatable execution speed: Since these are precision-engineered components that arrive on-site ready for assembly, the time required for labor-intensive work on-site is drastically reduced. This immediately translates into lower labor costs and a much faster delivery of the completed project, enabling a rapid return on investment.
- Exceptional strength-to-weight ratio: We are dealing with an extremely strong and solid material, yet one that is surprisingly lightweight when compared to traditional masonry alternatives. This lightens the entire structure and allows for much bolder, slimmer, and more streamlined designs.
- Environmental sustainability and infinite recycling: The valuable metal used in these large structures can be melted down and recycled countless times in the future without ever losing its wonderful original properties. It is, without a doubt, a deeply environmentally friendly option that dramatically reduces the undesirable generation of heavy, polluting debris.
- Freedom in flexibility, design, and future expansion: If, in the near or distant future, you find that you need to expand the space in your building, it’s a much simpler and cleaner process to add new attached metal sections than to try to break through, demolish, and modify heavy, inflexible solid concrete walls.
- Exceptional resistance to dangerous seismic events: Thanks to its high ductility and inherent flexibility, the metal material can bend in a controlled manner and absorb much of the violent energy released by an earthquake without collapsing suddenly or catastrophically, fiercely protecting the lives of the occupants and safeguarding the client’s multimillion-dollar investment.
If you have an ambitious project in mind and want to take full advantage of absolutely all of these wonderful competitive advantages, contact our skilled team of experts directly and discover firsthand how we can transform your grand vision and make it a reality with the highest efficiency standards on the market.
The Construction Process: From Design to Reality
To fully understand what steel structures are also requires a thorough understanding of the process by which they go from being lines on a simple piece of paper to becoming an imposing physical reality. Unlike other outdated methods where the dirtiest and heaviest work is done rudimentarily and directly on-site (preparing dusty cement mixtures, assembling disposable wooden formwork, and patiently waiting for the seemingly endless curing and drying times), here the modern process is logically divided into very clear technological phases. Everything—absolutely everything—begins in the calm of an engineering office, where talented professionals use advanced three-dimensional modeling software, often referred to as BIM technology. These powerful programs calculate, down to the millimeter, every wind load, every connection between beams, and even the diameter of every screw needed to avoid unpleasant surprises.
Once the 3D design has been thoroughly reviewed and fully approved, the digital blueprints are sent directly to the industrial manufacturing facilities. This is exactly where much of the manufacturing magic happens. Using ultra-high-precision laser cutters, massive computer-numerically controlled machines, and high-speed robotic welding arms, the exact profiles required are shaped with millimeter precision. At the same time, all necessary holes for future screws are drilled, and rigorous, high-tech anti-corrosion treatments are applied. All of this takes place in a clean, controlled environment, much like an advanced automotive assembly line, ensuring that every part strictly complies with the highest and most demanding international quality standards before being sent out to face the elements of the real world.
On-site Assembly and Welding
When the gleaming final components finally arrive on site in massive trucks, the gray construction site is almost immediately transformed into a breathtaking spectacle of logistical precision and teamwork. Using majestic, heavy-duty cranes, highly trained workers slowly lift and carefully position the immense metal columns and beams into their final, permanent positions. The assembly of all these gigantic parts is typically done primarily using high-strength bolts and nuts—a method that stands out for being extremely clean, quiet, and surprisingly fast. Imagine being faced with the task of assembling a complex giant jigsaw puzzle with thousands of pieces, but with the immense advantage of following an exact blueprint and working under strict, modern international occupational safety standards.
In a few very specific cases, the design calls for specialized welding to be performed on-site to permanently join specific connections subject to high structural stress. However, a strong trend in modern engineering is to make as many permanent joints as possible in the factory and to prioritize the almost exclusive use of screws during the on-site assembly phase, since this strategy dramatically speeds up the process and avoids costly complications or delays caused by extremely adverse weather conditions, such as torrential rain or hurricane-force winds. This extremely high and impressive level of prefabrication and planning is what makes these imposing steel buildings seem to literally "grow" overnight, all before the eyes of passersby who are left completely amazed.
Key Differences Between Steel and Other Traditional Materials
To truly appreciate the benefits of this noble metal in the construction industry, it is extremely helpful to draw a direct comparison with other classic options that have dominated the market for decades, such as traditional reinforced concrete or the highly regarded structural brick masonry. When a company decides to build using a method based purely on wet concrete, the logistics on the job site often become extremely chaotic, noisy, and disorganized. There is a massive and constant reliance on huge concrete mixer trucks that must constantly come and go, endless piles of fine sand and coarse gravel, rebar scattered everywhere, and a vast amount of potable water wasted during the mixing and curing processes.
In contrast, a project built with metal profiles stands out immensely for its cleanliness and impeccable order. The construction site functions more as an efficient, rapid assembly point than as a noisy primary manufacturing center. This not only helps dramatically reduce noise pollution, dust, and constant disturbances for the exhausted neighbors in the surrounding area, but it also greatly facilitates the coordinated work of other professional trades involved in the project, such as experienced electricians and skilled plumbers, who can begin their respective installations much earlier than usual without having to constantly navigate around construction debris.
From a purely aesthetic and architectural standpoint, metal also offers unparalleled creative freedom that other materials can only envy. Massive concrete often forces the construction of buildings with thick, heavy walls that have a somewhat rough appearance, inevitably requiring the use of enormous, bulky columns that visually and physically disrupt the interior living space. In stark contrast, the intelligent use of steel and carbon steel frames allows designers to create spacious and elegant open spaces with impressive full-height glass walls, slender, almost invisible columns, and an interior design that exudes modernity, sophistication, and good taste from every angle, providing undeniable added value to the property’s end user.
Most Common Applications in the Latin American Industry
Across the diverse and varied countries of Latin America, the urban and rural landscape is undergoing a profound and visible transformation. We are witnessing an increasing number of deeply creative and highly functional applications of this efficient building system, which continues to gain popularity. One of the most significant and notable applications today is found in the rapidly growing logistics and commercial warehousing sector. The explosive growth and popularity of e-commerce are creating an urgent need for the construction of massive distribution centers—facilities capable of storing millions of products and moving them at record speed. To effectively address these challenging scenarios—where there is an urgent need for enormous interior spaces free of heavy central columns that dangerously obstruct the free movement of high-speed forklifts— spacious industrial warehouses are indisputably the only practical and financially viable solution in today’s market.
But, fortunately for lovers of fine architecture, the applications of this noble industry are not limited solely to that realm, hidden away in industrial outskirts. In the dynamic residential sector and the competitive commercial market, the most avant-garde architects are making the bold decision to leave these sturdy structural elements exposed to the public as an integral and prominent part of the interior aesthetic design. Luxurious open-concept restaurants, modern creative agency offices, and high-end residential lofts now feature thick, exposed dark beams that lend a coveted industrial touch—one that is both extremely chic and highly sought after by high-profile clients. Similarly, vital public infrastructure such as pedestrian bridges, massive connecting walkways for mass transit, and spectacular contemporary sports stadiums rely heavily and confidently on these solutions to support the frenetic flow of crowds day after day.
Finally, it is worth noting that the remarkable adaptability and portability of this valuable material allow for its repeated use without major issues in rugged and geographically inaccessible areas, such as high-altitude mines in snow-capped mountains or complex oil facilities located in remote jungle regions. Logistically speaking, transporting relatively lightweight metal parts in specially adapted trucks and quickly assembling them right at the job site is infinitely more practical, sensible, and economical than undertaking the titanic and nearly impossible task of transporting thousands of heavy metric tons of raw concrete, bulky formwork, and wet sand to places completely isolated from modern civilization. In short, we can say without a doubt that the potential applications for this system in our region are as wonderfully broad and diverse as the creativity and inexhaustible imagination of those who have the exciting task of designing and building them for the future.
Conclusion
Throughout this fascinating and informative technical tour, we have had the great opportunity to thoroughly explore the important topic of what steel structures are and, above all, we have come to understand the profound and positive revolutionary impact they are having on the very way in which we humans build, inhabit, and design our everyday physical environment. Far from being viewed as simple, cold, and boring pieces of metal randomly joined together, they now represent a deeply ingenious, mathematically precise, and highly resource-efficient architectural and engineering system— a system that has emerged to solve at their root the greatest and most complex challenges facing modern architecture in an increasingly demanding and dynamic world. Taken together, these elements offer a truly unique and almost magical combination of speed of assembly, unmatched strength, and tangible environmental sustainability that very few conventional materials on the construction market can even begin to match.
Making the bold and visionary decision to use, trust, and invest capital in this sophisticated construction system for the creation of a new building is an unequivocal commitment to constant technological innovation, financial profitability, and maximum long-term operational efficiency. Whether you’re currently seeking vital information to quickly build a massive commercial logistics and distribution center from the ground up, or you’ve been tasked with the important corporate mission of constructing a sophisticated and modern business office complex, rest assured that choosing a solid steel frame as your primary ally will generously provide you with the creative flexibility and absolute technical strength necessary to bring your most ambitious professional ideas to life, far exceeding all quality and design expectations set from the outset.
What are the different types of steel structures?
Within modern civil engineering, there are various well-defined technical classifications, but the most common and frequently encountered types in the industry include the popular portal frames (widely used in large logistics warehouses without obstructive intermediate columns), the slender multi-story frames (ideal for and designed to support skyscrapers and very tall residential buildings), the sturdy trusses or intricate frameworks (frequently used in exceptionally long roofs, covered stadiums, or impressive vehicular bridges), and innovative three-dimensional spatial systems. Each and every type is rigorously designed and engineered to meet specific spatial, budgetary, and structural requirements for maximum resistance to external forces.
What are the advantages of steel structures over concrete ones?
The most significant and appealing difference for developers and investors lies, without a doubt, in the drastic reduction in the total weight of the structure and the incredible speed of progress achieved during assembly. Forged metal is much lighter per square meter, which allows for extremely rapid mechanized assembly, dramatically and tangibly reducing total construction time and on-site costs. As if that weren’t enough, this choice provides significantly more and more valuable interior usable space by requiring much thinner and less intrusive columns in its design. Furthermore, as a high-quality and highly recyclable material, it is firmly established in the industry as a notably cleaner and more environmentally friendly option compared to the heavy and resource-intensive use of traditional concrete.
Where are steel structures used?
Due to their remarkable chemical and physical properties, their diverse applications and uses are virtually endless and know no bounds. They are used continuously and extensively in the day-to-day construction of enormous industrial manufacturing facilities, gigantic e-commerce distribution centers, towering corporate skyscrapers, bustling multi-level shopping malls, impressive suspension bridges, majestic Olympic sports facilities, and, increasingly, in the development of comfortable residential homes with contemporary architectural design. It is safe to say that any type of construction project that truly requires enormous open and airy spaces, or that demands strictly fast turnaround times without delays, will benefit tremendously from the intensive use of this modern and innovative system.
How long does a steel structure last?
Provided they receive proper preventive maintenance and the correct, high-quality anti-corrosion treatments and coatings are applied early on to ward off troublesome early rust, the useful and productive life of these sturdy buildings can easily be extended for many decades, and even comfortably surpass the century-long milestone of standing existence. The great secret to long-term success lies simply in zealously protecting the exposed base material from the ravages of environmental moisture and making a serious commitment to conducting routine professional visual inspections, in order to preserve and maintain its invaluable integrity—intact, unbreakable, and extremely resilient—through the inevitable passage of time.
How are steel structures built?
The complex yet fascinating initial process always begins in front of a computer with a meticulous and detailed architectural and structural design created using state-of-the-art specialized 3D software, followed immediately by the demanding machining of all parts to exact specifications in a closed, roofed workshop under strict quality control standards. Once each and every part has been approved and is perfectly ready, the heavy components are carefully transported on flatbeds to the final construction site. There, teams of highly specialized personnel strategically lift them with the aid of massive industrial cranes and proceed to assemble them permanently and securely, primarily using special high-strength bolts and precise professional welds, working tirelessly as if they were part of a massive, precise, and flawless Swiss-made precision mechanism.
Start the exciting transformation of your ideas today—contact our expert consultants now and tell us all about the ambitious challenges of your next construction project; Our team is fully ready and prepared to provide you with expert advice and help you turn your spectacular ideas on paper into a stunning, imposing, and solid structure that everyone will admire and deeply respect forever.