



WHAT IS THE PEB?

What Is a Pre-Engineered Building and How Does It Optimize Your Investment?

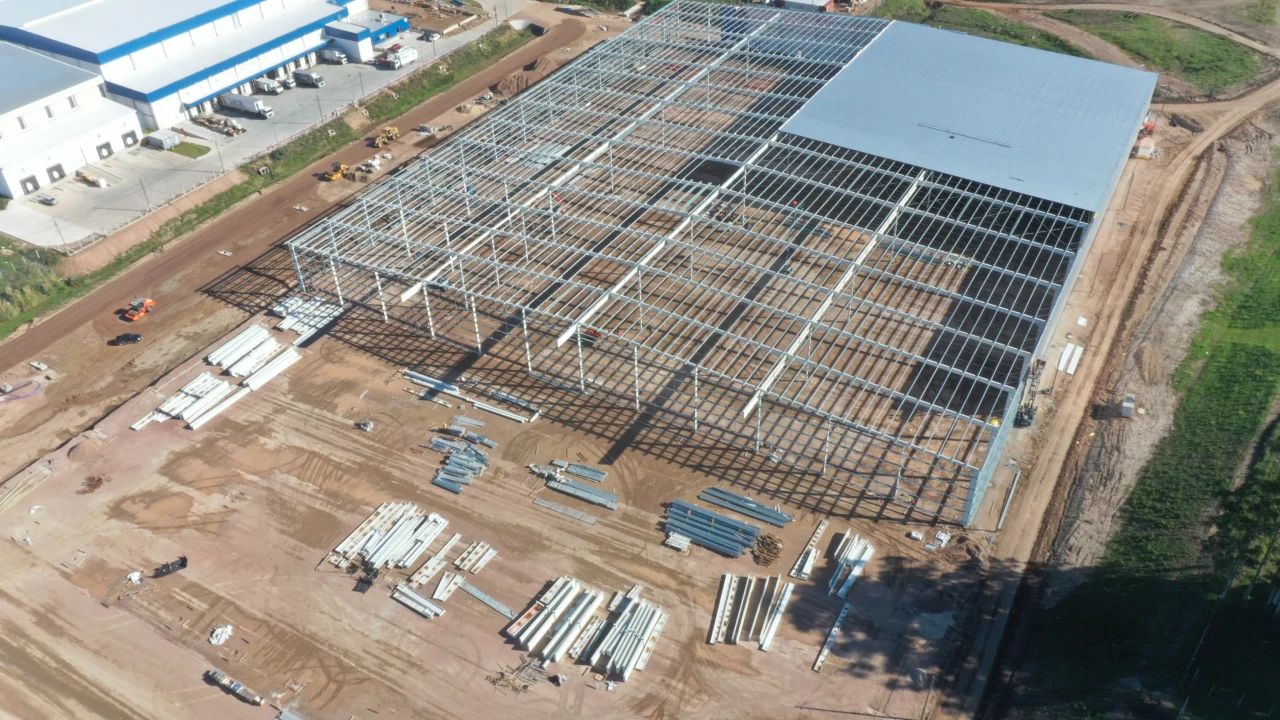
Many executives wonder what a pre-engineered building is and how it differs from conventional construction. The PEB construction system consists of pre-engineered frames designed to meet the exact load specifications of each project—manufactured in a factory, inspected piece by piece, and assembled on-site with millimeter-level tolerances.

For investors, the PEB offers what conventional construction cannot guarantee:

Schedule Predictability

Construction proceeds in parallel with the foundation work. An industrial building measuring 3,000 m², which would take 8 months to build using concrete, can be assembled in 90 to 120 days using steel.

Cost Predictability

All the steel is sized, cut, and painted at the factory. No waste, no additional purchases, and no on-site adjustments that drive up the budget.

Verifiable quality prior to assembly

Each piece is inspected at the source—with individual traceability for each component. What was designed in BIM is delivered to the stonemason exactly as planned.
Value Chain

Steel Construction Systems Managed from Start to Finish

Behind every PEB system lies a value chain that we control entirely. The steel construction systems used in industrial buildings y buildings They are designed, manufactured, transported, and assembled as part of a single engineering workflow—ensuring that what is designed in BIM is exactly what is built on-site.

Engineering
of Value
Design
Structural
Drawings of
Detail
Consulting Engineers
Manufacturing
Logistics
Complete Monitoring
Mounting
Supervision
Connect Buildings
Allied Suppliers
Local Allies

REGIONAL LEADERSHIP

Leadership in Steel Construction Systems for Latin America and the Caribbean

As leaders in industrialized steel systems, we ensure that every prefabricated building complies with local structural codes and meets the seismic and wind load resistance requirements typical of much of Latin America and the Caribbean.

Our expertise in pre-engineered buildings is based on in-house engineering using three-dimensional BIM modeling. We mitigate structural risks before the first component enters the manufacturing process—not as a post-hoc correction, but as a design standard from the very beginning.

Each project is designed to account for the actual site conditions, the local seismic codes in effect in each market, and each client’s specific operational requirements.

BUILDING TYPES

Building Systems for Maximum Structural Efficiency

We select the ideal topology based on the scope of the project, operational loads, and the required schedule. Each system is sized and configured to maximize structural efficiency and reduce the asset’s total life-cycle cost.

Alma Llena's PEB System

Girder systems with welded profiles of variable cross-section that concentrate the steel exactly where the structure needs it most. The ultimate solution for infrastructure projects that require long spans without compromising structural stability. Maximizes material efficiency and minimizes import logistics costs.

Joist System

Lighter, highly durable truss beams. They allow for the construction of large-span roofs without intermediate columns, reducing the total weight on the foundations and optimizing interior space for high-density vertical storage.

Roll-On Roofing System

The roof is installed in continuous strips over the structure, eliminating joints and the risk of water leaks. It guarantees complete waterproofing under adverse weather conditions—a non-negotiable requirement in the Caribbean and Central America.

Steel Deck and Tilt-Up

For projects requiring high-rise slabs or precast concrete facades, we integrate Steel Deck (steel-concrete composite slabs) and tilt-up panels into the steel structural system—combining speed of assembly with the strength of concrete where the project requires it.

PEB vs. Conventional

PEB System vs. Conventional Construction

CriterionPEB System (Steel)Conventional Construction
Construction Schedule90–150 days (3,000 m² warehouse)240–360 days
Field AdjustmentsMinimums — BIM Solves Problems FasterFrequent and costly
Future ExpansionModular by designAffects existing structure
Seismic/Wind ResistanceCalculated on a per-project basisGeneric Standard
Material Traceability100% per pieceLimited
Loads on FoundationsLess — steel is lighterMajor — Concrete is heavy

Direct Supervision

Execution Under Direct On-Site Supervision

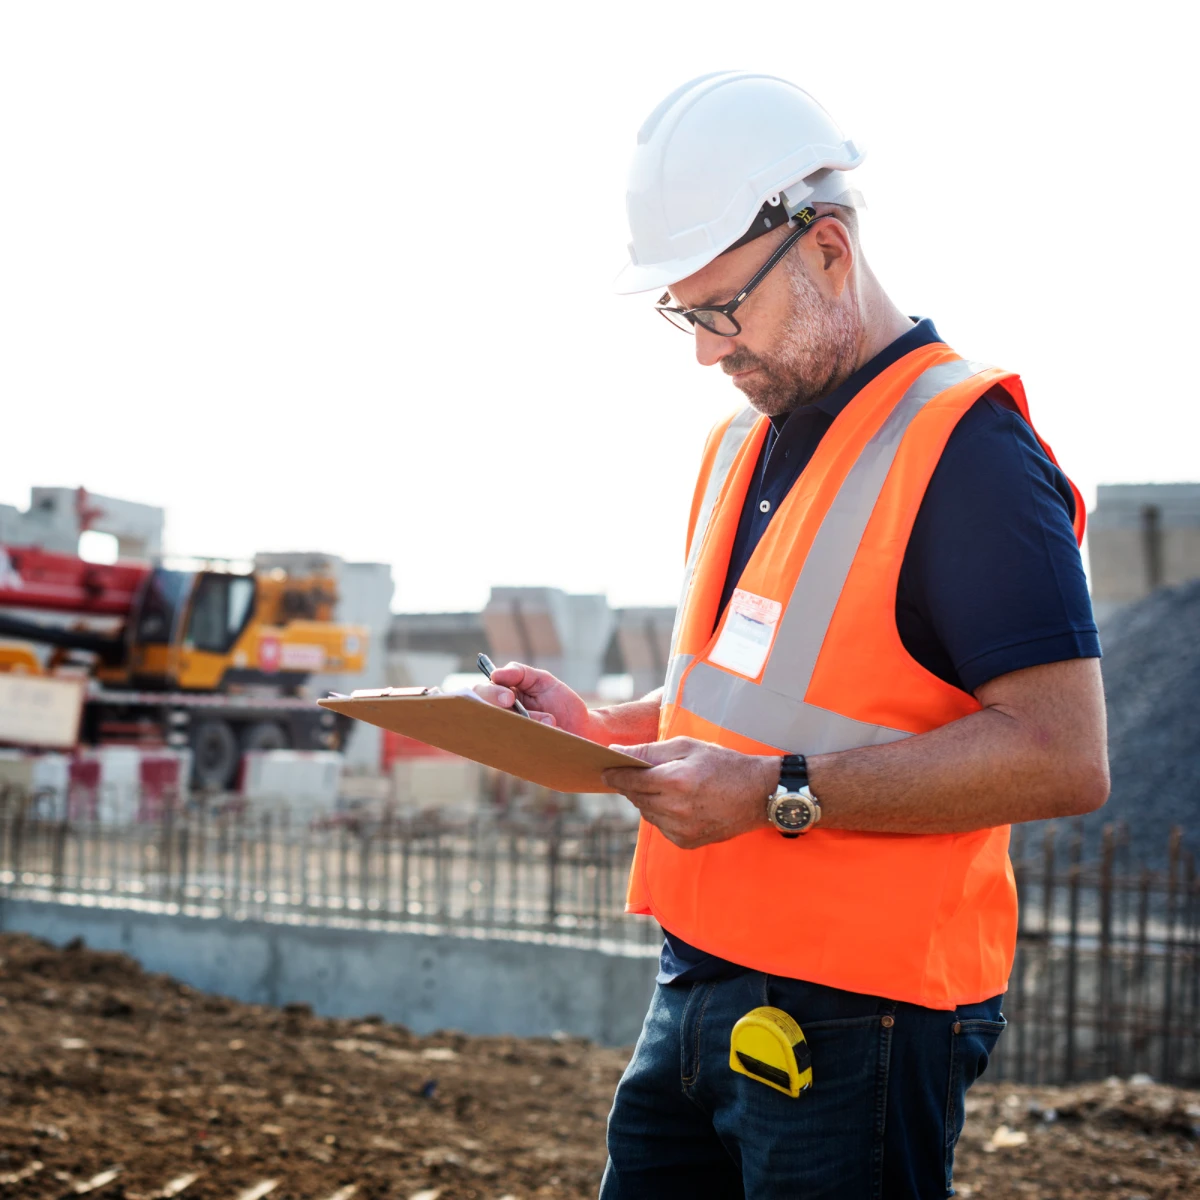
We assemble each steel building system with an experienced and physically capable professional on-site at the construction site. Direct supervision ensures that the PEB system designed in BIM is executed piece by piece, without the quality of the assembly depending on local teams not involved in the project.

Most suppliers deliver the blueprints and then wash their hands of the project. At Connect Buildings, having technical staff on-site is standard practice—not a service charged separately—because it is the only way to ensure that the pre-engineered building performs as intended.

Start the Technical Planning of Your Project

Ensure the structural soundness and full control of your next infrastructure project. Our team will conduct a preliminary technical analysis with no obligation.