


When a brick-and-mortar business begins to scale up, space becomes the most critical resource. There comes a point when shared offices, small retail spaces, or the garage where the idea first took shape are no longer sufficient to accommodate the volume of inventory or production. That’s when the need arises to make the leap to a large-scale space.
For any business owner or operations manager, taking this step means understanding how infrastructure directly affects profit margins. A poorly planned space creates logistical bottlenecks, while a well-chosen facility speeds up delivery times and protects the merchandise.
In this article, we will take a detailed look at what an industrial building is, its main functions in today’s market, the different types of industrial buildings based on their materials, the advantages of choosing the right design, the key factors to consider before investing, and how to stay ahead of construction trends.
What is an industrial warehouse, and why is it the heart of your operation?
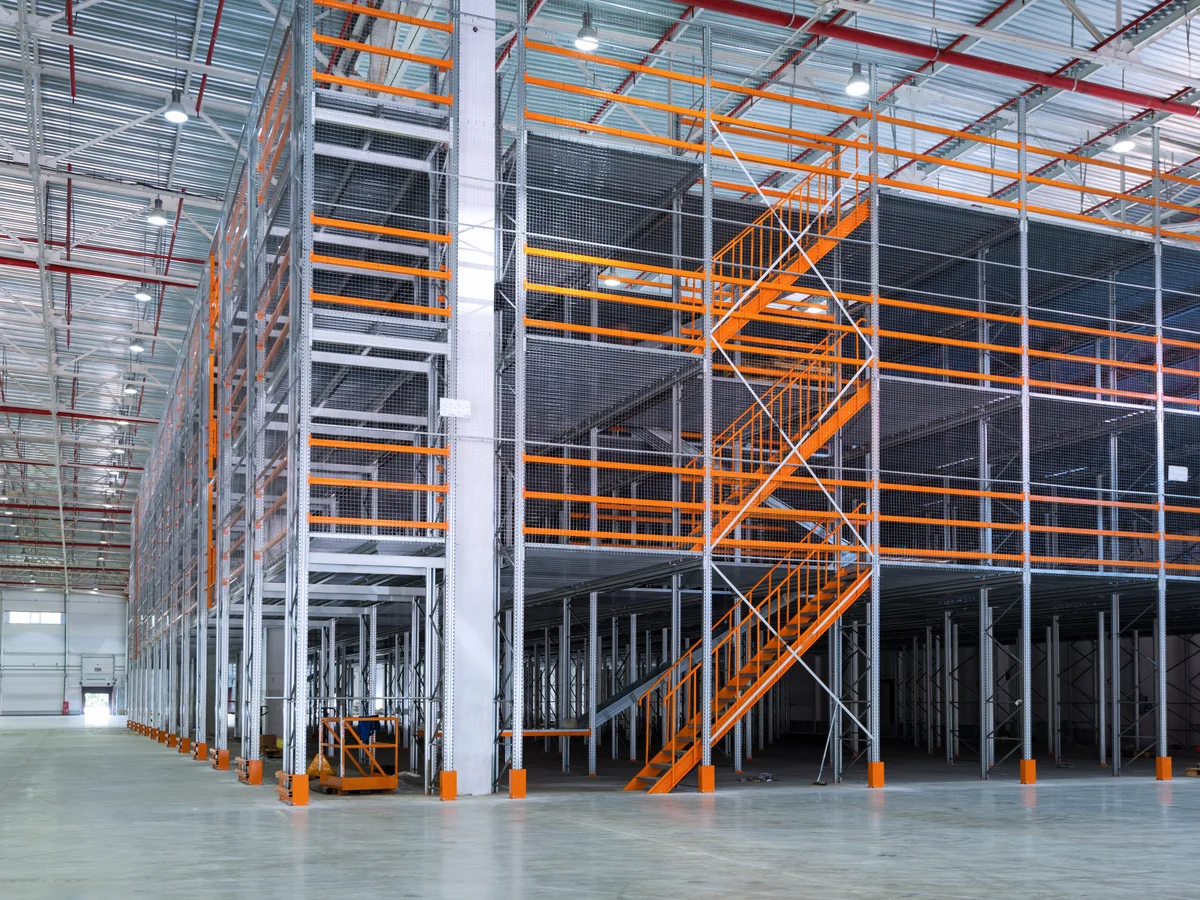
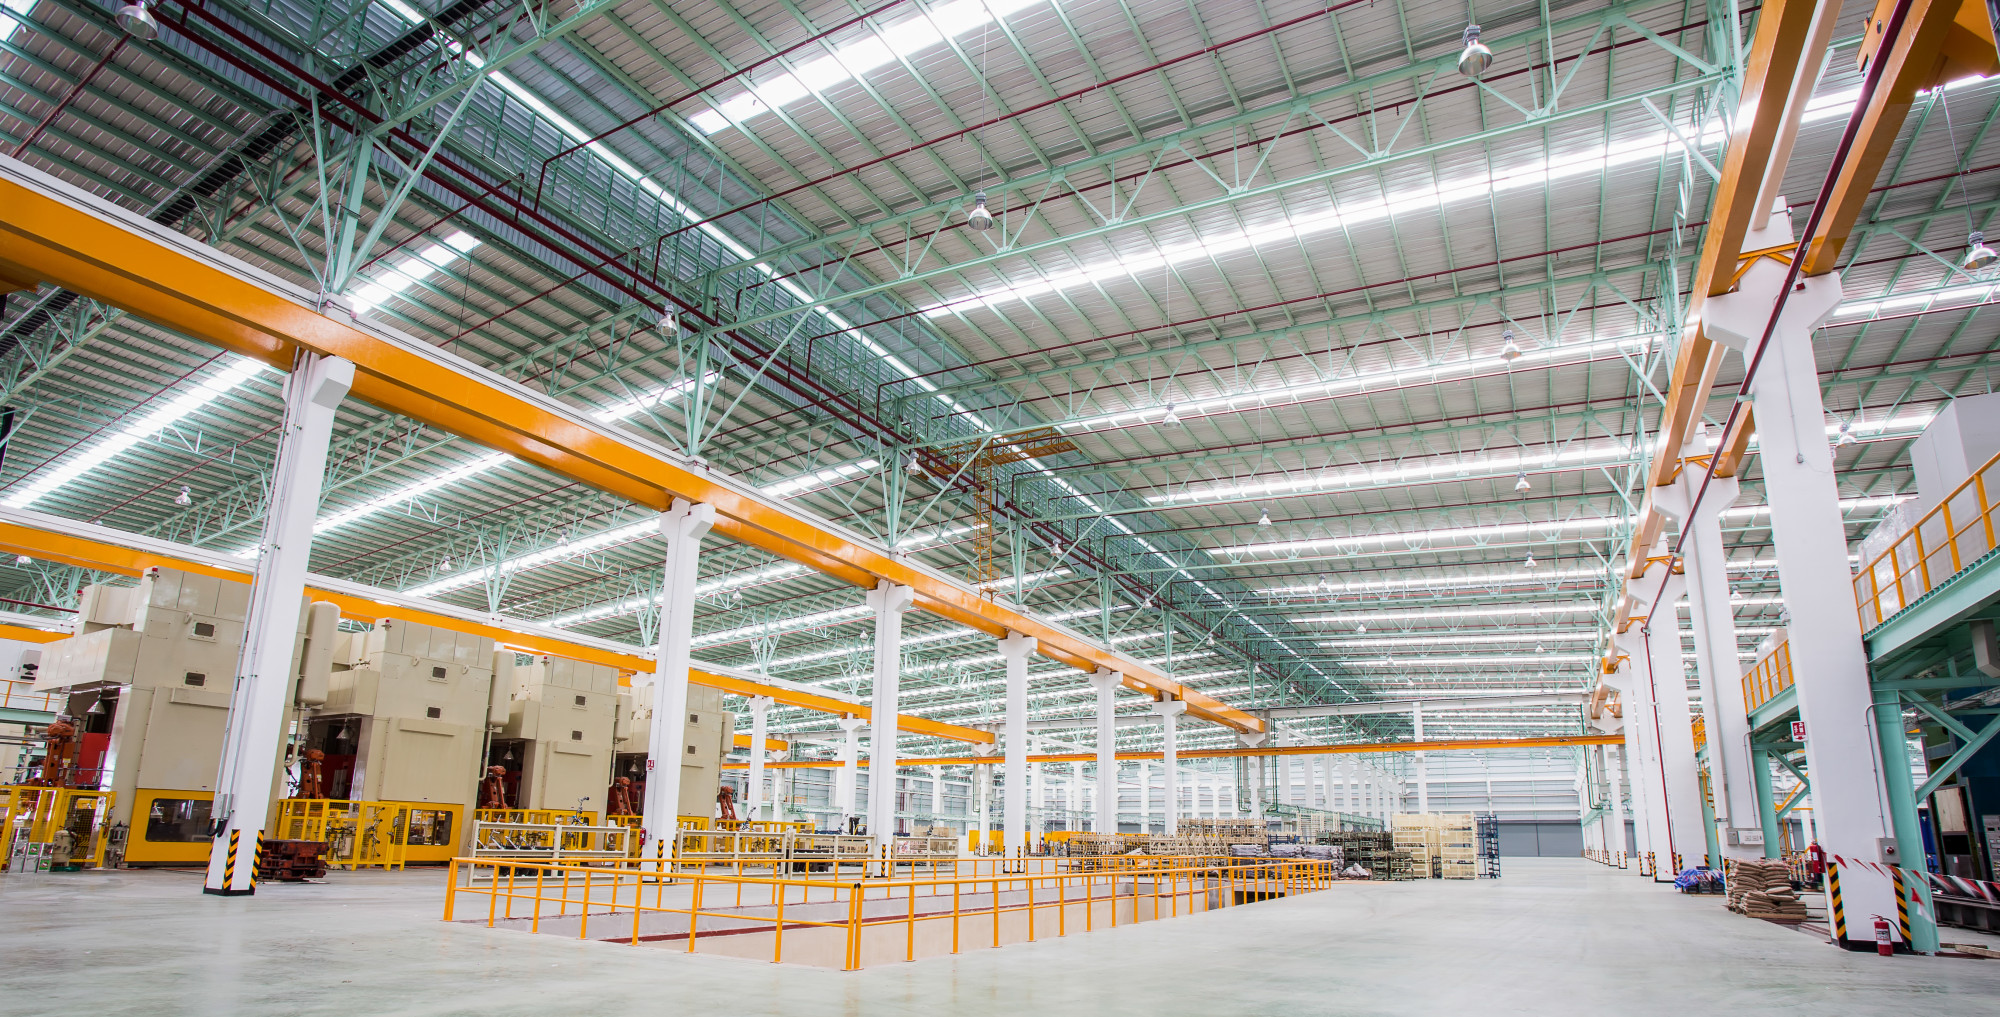
To put it simply, a industrial building It is a large-scale, structurally engineered building designed specifically to house production, storage, manufacturing, or commercial distribution activities. Unlike a conventional residential or commercial building, this type of structure prioritizes obstacle-free floor plans, optimizing usable floor space and ceiling height to allow for the constant movement of heavy machinery, freight vehicles, and personnel.
The function of a industrial building It goes beyond simply being a roof to cover boxes. Today, they function as highly efficient operational centers. Inside, facilities range from automated assembly lines with robotic arms to e-commerce distribution centers that operate 24 hours a day, requiring specially treated floors and high-power electrical connections.
Types of Industrial Buildings Based on Their Structure and Materials
Not all companies need the same type of building. Depending on their line of business, budget, and deadlines, engineers choose different construction methods. Classifying the industrial buildings Based on their materials, this is the clearest way to understand which one is best suited to each business model.
Steel-Frame Buildings: Speed and Flexibility
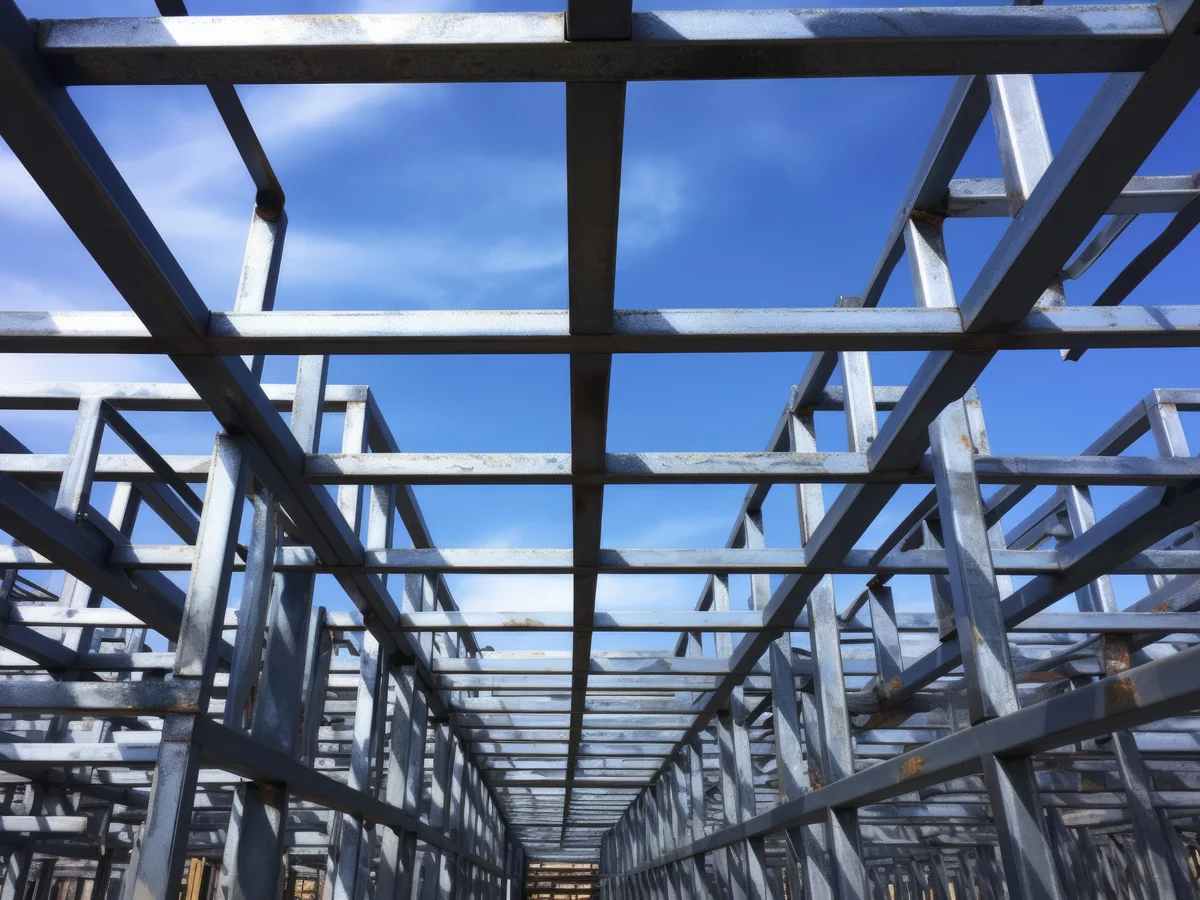
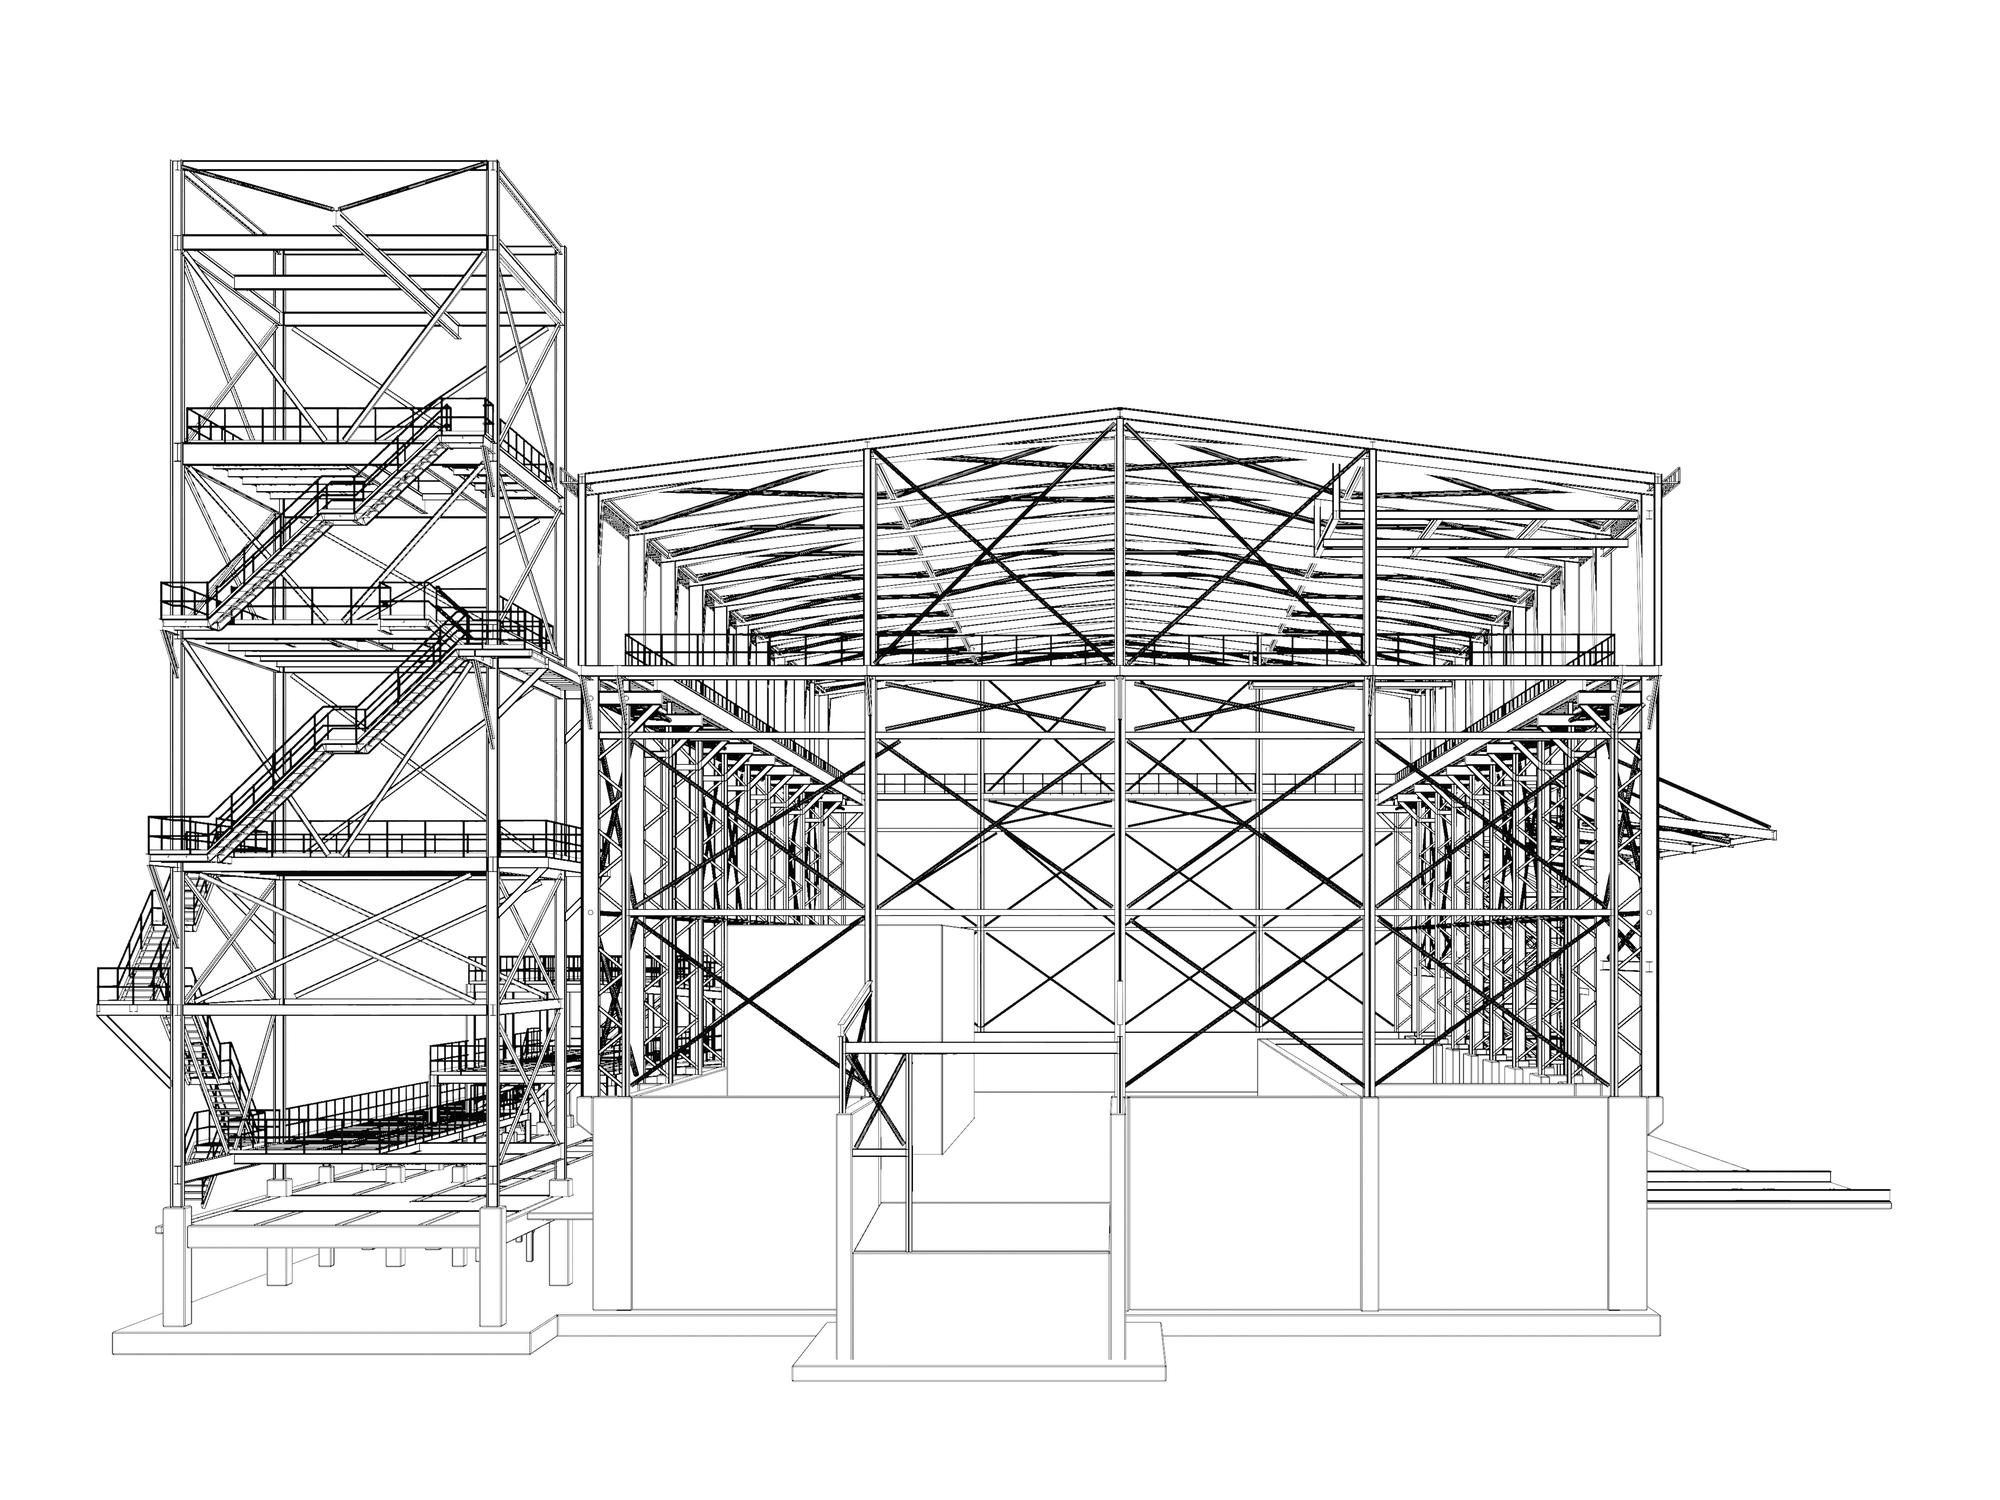
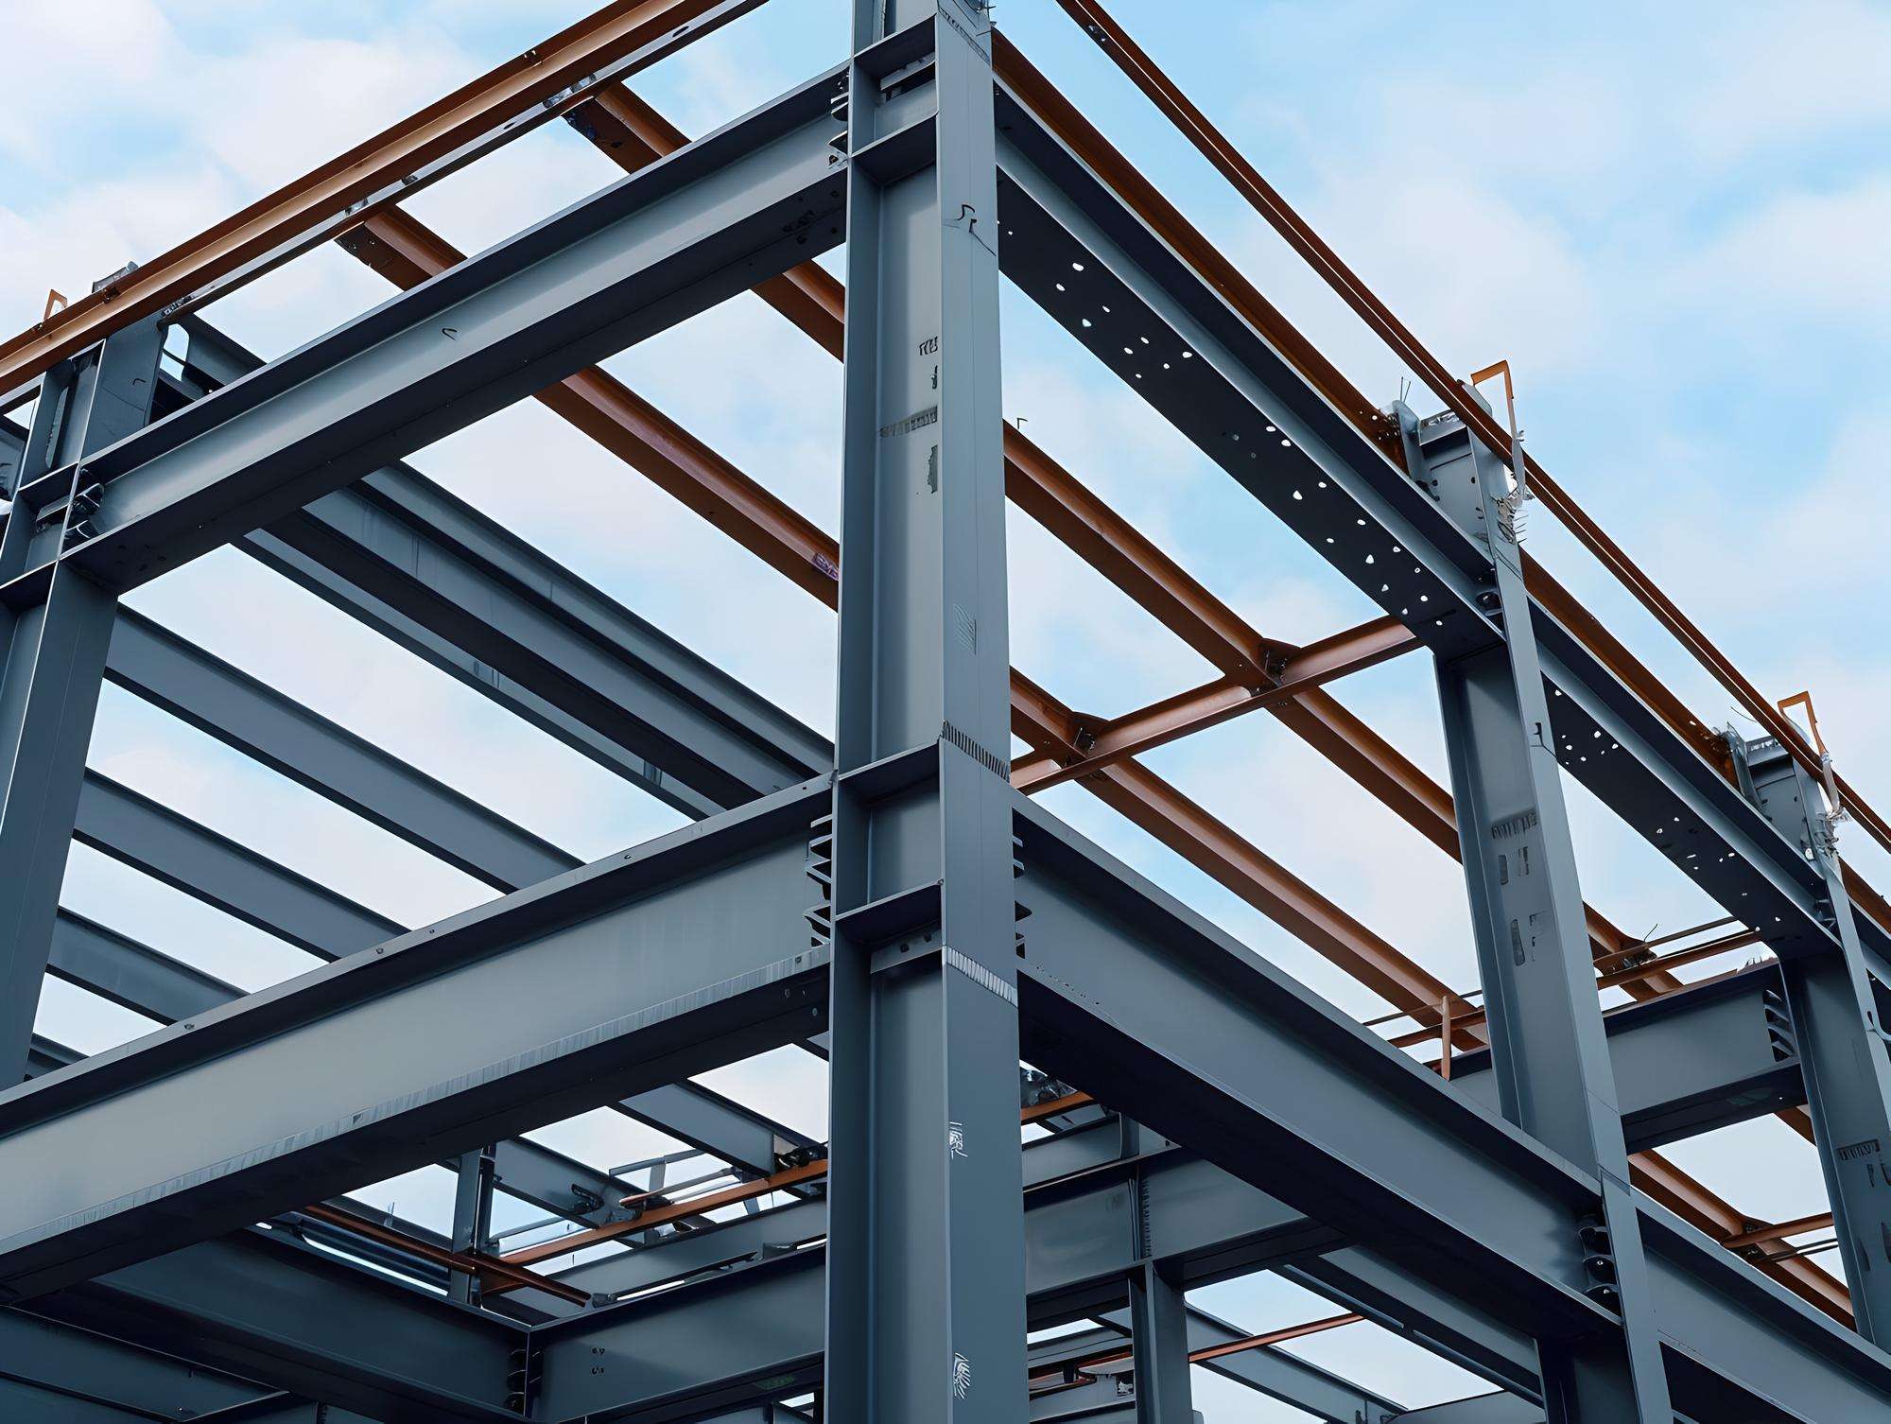
Steel-based structures are by far the most popular in the modern logistics sector. The main reason for their success is that the components are manufactured in a workshop and assembled directly on site using bolts and welds, which drastically reduces construction time.
Steel allows for the design of structures with large clear spans—that is, a great distance between columns. This means you’ll have an open, unobstructed space, without intermediate pillars that block the path of forklifts or limit the layout of storage racks.
Concrete Buildings: Durability and Insulation
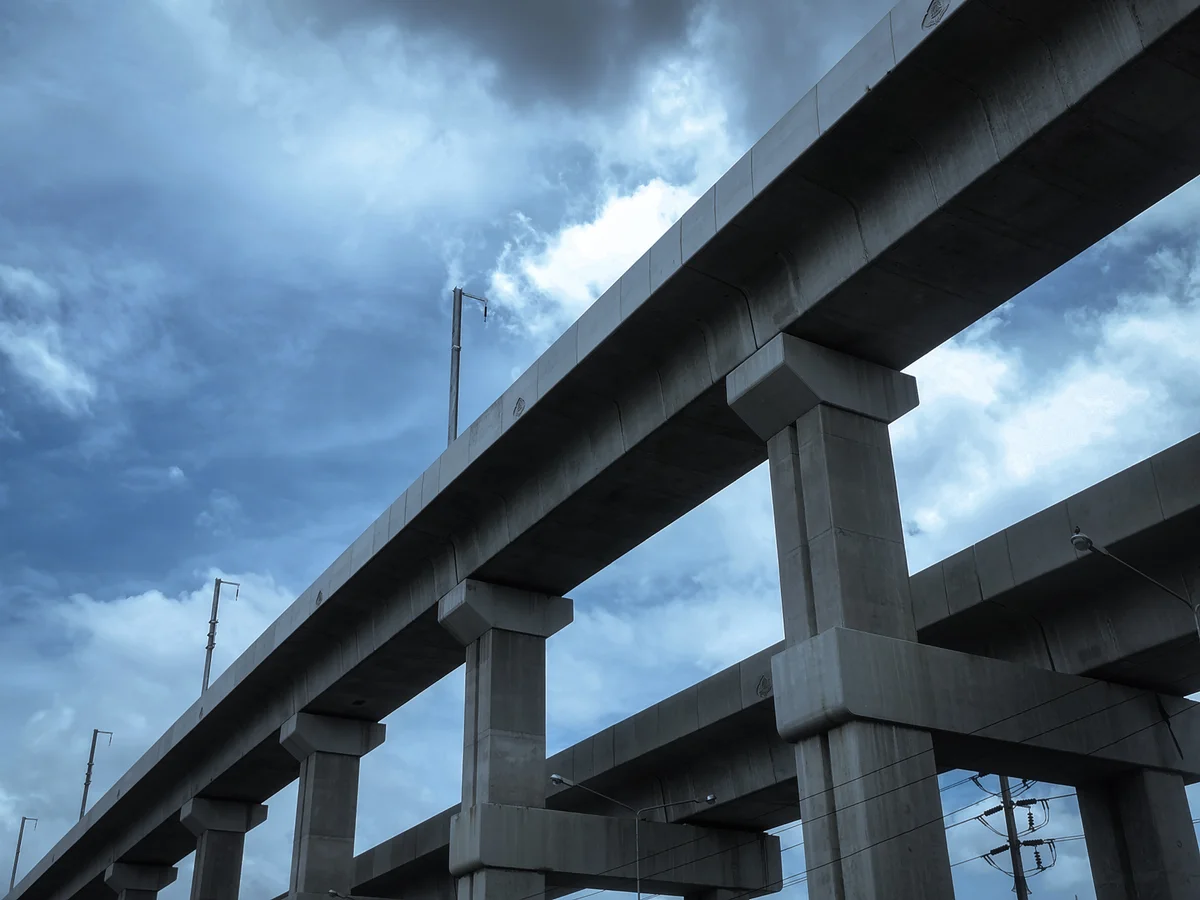
Precast concrete is the material of choice for projects that require long-term durability and virtually no maintenance. These structures are built using heavy concrete panels and beams that are assembled on site with the help of high-capacity cranes.
Its greatest strength lies in its structural strength and performance under extreme conditions. Concrete offers excellent acoustic and thermal insulation by nature and has high fire resistance, making it easier to comply with the strictest safety regulations without the need for costly coatings.
Mixed-use buildings: The best of both worlds
As the name suggests, this model combines the strength of concrete with the lightness of steel. Typically, concrete columns are used to support heavy loads and ground stresses, while the roof is constructed using lightweight steel beams and sandwich panels.
This combination helps optimize construction costs. Concrete is used where mass and fire resistance are required (perimeter walls, for example), and steel is used in the upper section to reduce the cost of the roof and speed up the completion of the building.
Operational Benefits of Choosing the Right Design
Invest in industrial buildings Solutions tailored to your industry have an immediate positive impact on accounting and workplace safety. A custom design transforms your infrastructure from a fixed cost into a strategic asset.
By choosing the right configuration, your company reaps direct benefits:
- Optimization of the logistics flow: It facilitates the simultaneous loading and unloading of trucks without causing obstructions in the loading yard.
- Reduction in energy costs: The use of thermally insulated roofs and transparent skylights reduces costs for heating, cooling, and artificial lighting.
- Expansion flexibility: Modular structures make it possible to add new sections or warehouses in the future with minimal modifications.
- Greater workplace safety: Spacious areas and high ceilings improve ventilation and reduce the risk of accidents involving moving machinery.
Key Factors to Consider Before Buying or Building an Industrial Facility
Before signing a contract or purchasing land, it is mandatory to conduct a technical and legal feasibility analysis. The most common mistake is to focus solely on the price per square meter, neglecting operational aspects that could bring the company’s operations to a standstill.
The first thing to check is urban zoning and local regulations; you must ensure that the land is zoned for the type of industry you plan to operate (light, heavy, or logistics). The second factor is the strength of the floor: if you plan to install heavy machinery or shelving units taller than ten meters, the flooring requires a specific load-bearing calculation to prevent sinking or cracking. Finally, evaluate road connectivity and access to basic utilities such as municipal water, industrial sewer service, and medium- or high-voltage electricity.
Modern Trends: Sustainability and Energy Efficiency
The future of industrial construction is tied to sustainability and automation. Companies are no longer just looking for inexpensive square meters; they are seeking infrastructure that reduces their carbon footprint and complies with international environmental certifications.
Nowadays, the design of a industrial building Modern design typically includes preparing the roof to support photovoltaic solar power systems, rainwater collection systems for internal processes, and the use of recyclable materials such as steel. In addition, the interior architecture is designed with the integration of autonomous vehicles and smart warehouses in mind, which requires floors with millimeter-level precision to ensure the proper functioning of laser sensors.
Choosing the location where your business will operate is one of the most important financial decisions you’ll make in your business career. Having a technical team that understands your logistical needs and translates your growth projections into an efficient structure helps you avoid cost overruns and unnecessary delays. If you’re planning to build, expand, or acquire infrastructure for your business, contact us today so we can analyze your project on a personalized basis and design a solution tailored to your goals.
Frequently Asked Questions
What is the minimum height required for a logistics facility?
For a modern distribution center, a clear headroom of between 9 and 12 meters is recommended. This allows for maximum use of vertical storage space through multi-level racking, thereby optimizing floor space costs.
How long does it take to build a medium-sized steel industrial building?
Generally, a standard metal structure of about 2,000 square meters can be fully assembled and ready within 4 to 6 months, depending on the complexity of the foundation work.
What kind of basic maintenance does a concrete structure require?
Although it is very durable, it requires periodic inspections of the floor expansion joints, cleaning of the roof drainage channels, and inspection of the seals to prevent moisture leaks.
Will it be possible to change the commercial use of an industrial building in the future?
Yes, it is possible, provided that the new activity is permitted under the local zoning regulations and the structure can be adapted to meet the city’s new safety and fire protection requirements.
What are the advantages of using sandwich panels for roofing?
This component provides excellent thermal and acoustic insulation thanks to its polyurethane or rock wool core, which is protected by two steel sheets. It helps maintain a stable temperature inside the facility and reduces heating and air conditioning costs.