


The fast pace of business today leaves no room for delays. If a company needs a new distribution center or production facility to capitalize on a market opportunity, it cannot afford to wait a year for traditional construction processes to be completed. In the industrial real estate sector, every week of delay in project delivery directly translates into lost revenue and operational advantages handed over to the competition.
For this reason, civil engineering has moved away from viewing buildings as artisanal projects improvised on-site. The global trend is toward manufacturing applied to architecture, transforming construction into a controlled, predictable, and extremely rapid process. In this context, highly engineered modular structures are no longer just an alternative option but have become the standard for the most efficient corporations on the planet.
In this article, we will take an in-depth look at the concept of pre-engineered buildings, their key differences from conventional design methods, how their mechanical components work, the reasons for their commercial success, their impact on your project’s finances, and the flexibility they offer for your company’s future growth.
The Paradigm Shift: From Rough Construction to Factory Precision
For generations, building a steel structure involved purchasing generic commercial steel sections, transporting them to the job site, and having workers cut, drill, and weld them outdoors. This traditional method introduces too many variables that are difficult to control: human errors in measurement, defective welds caused by rain or wind, and a massive amount of scrap material that ends up in the trash—and for which the customer still has to pay.
The industrialization of construction completely breaks with this inefficient model. By shifting the bulk of the physical labor from the construction site to an automated manufacturing plant, the construction process follows the same logic as an automotive assembly line. Each component is produced under controlled environmental conditions, using plasma cutting machinery and high-precision robotic welding systems, ensuring that the final product meets quality standards that would be impossible to achieve manually on-site.
What exactly is a pre-engineered building?
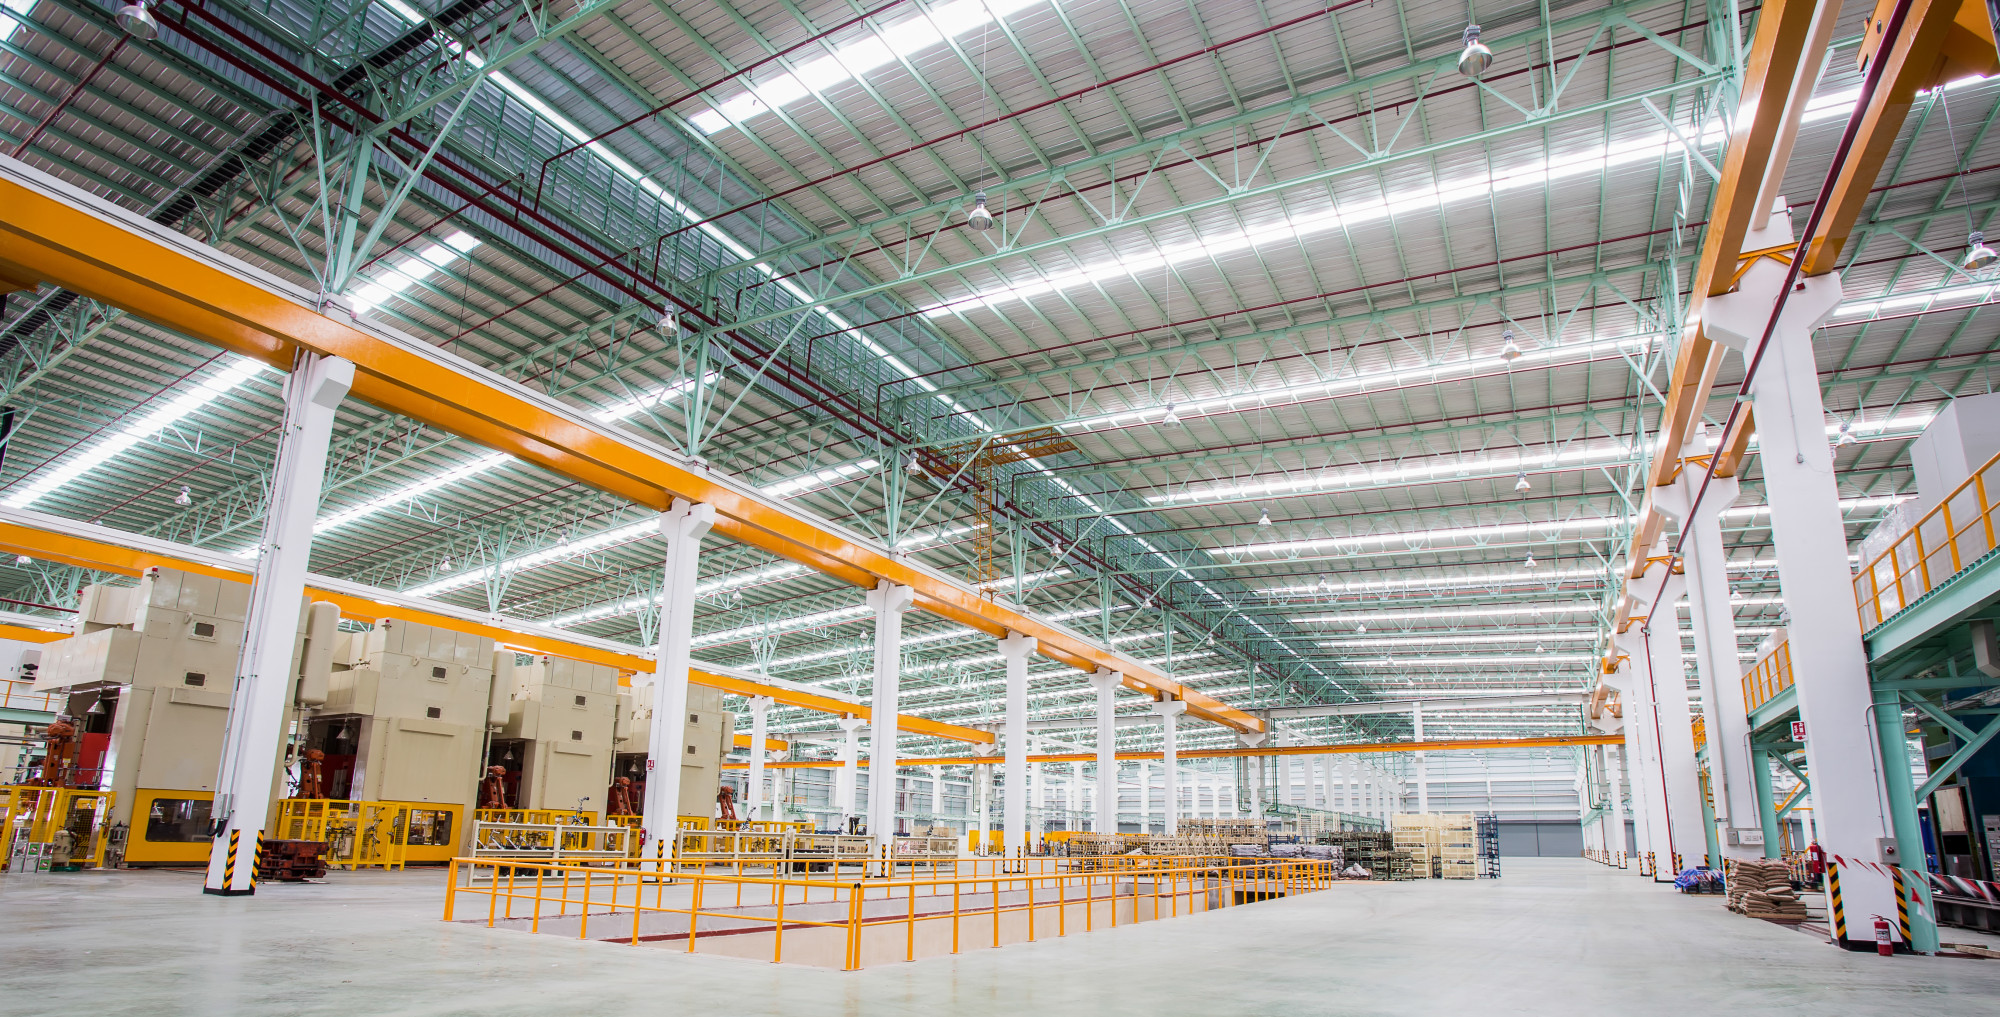
To put it simply, without getting into complex technical terms, when we talk about What is a pre-engineered building? (PEB) refers to a comprehensive construction system in which the design, load analysis, and fabrication of all structural components are carried out in a coordinated manner in the workshop before the parts are shipped to the construction site. It is not simply a matter of purchasing materials and seeing how they fit together on-site; the entire building is conceived on the computer as a unified, closed system.
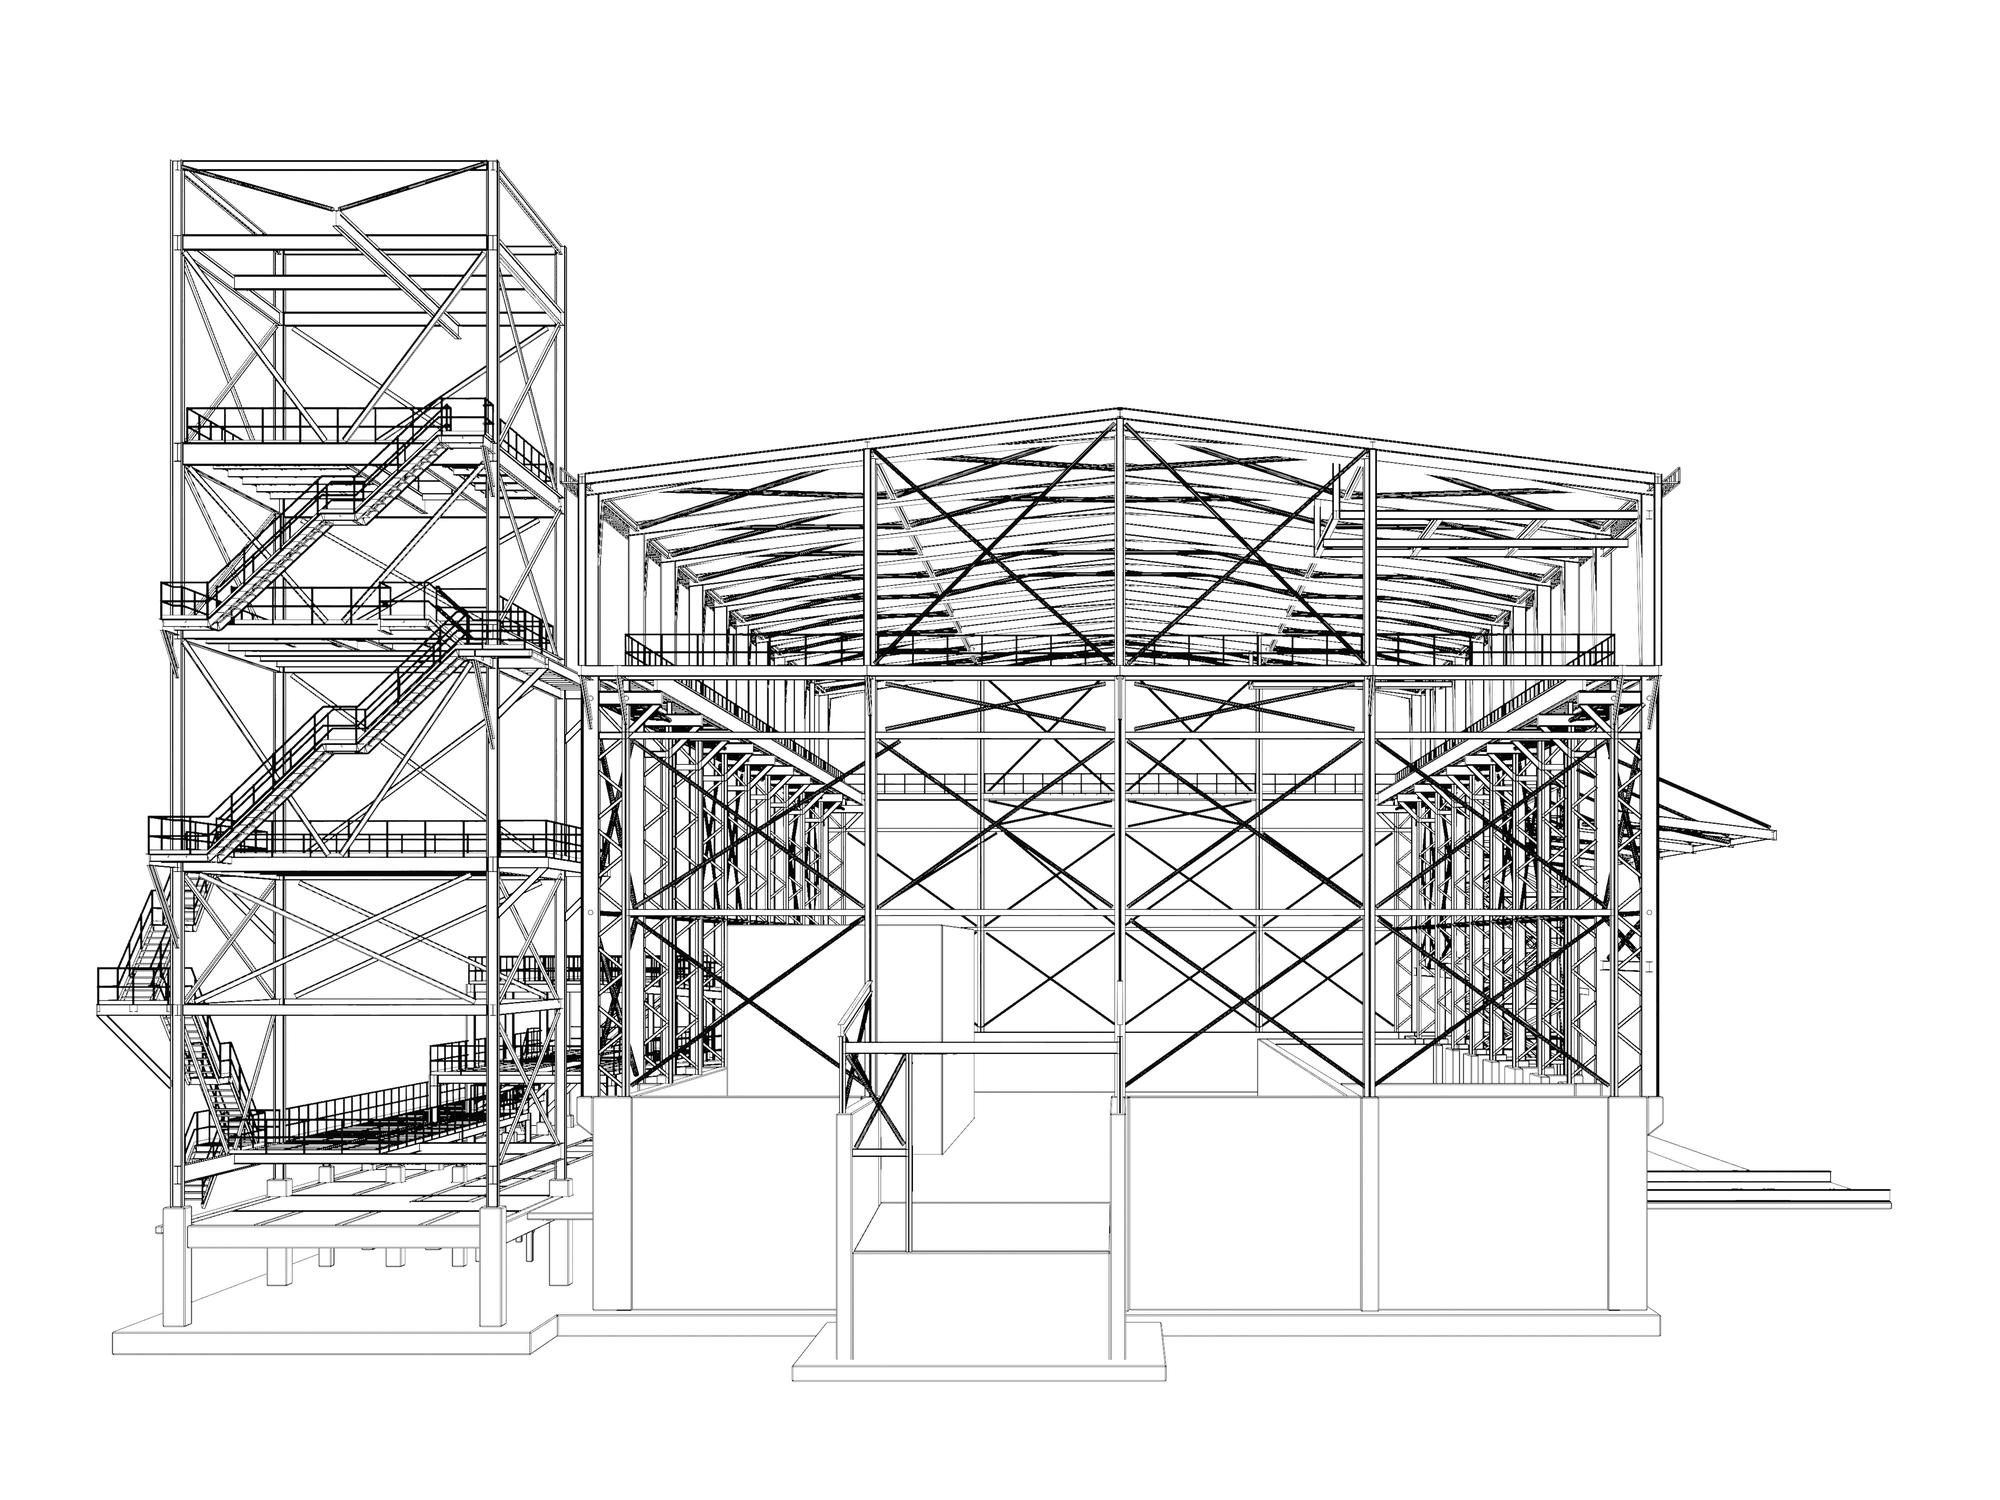
In the PEB construction system, each column, beam, joist, and roof panel is manufactured to the exact dimensions required by the architectural design. When the components arrive at the construction site, the contractor’s job is limited to unloading the elements and assembling them using high-strength bolts, following a numbered assembly drawing. It is, quite literally, a large-scale industrial puzzle that eliminates the need for last-minute cuts or modifications on site.
The key difference from conventional structural design
Traditional steel construction uses standard rolled sections that maintain exactly the same dimensions and thickness along their entire length. This represents a waste of physical and economic resources, since a beam does not experience the same stress at its ends as it does in the center; by using a uniform section, you are placing expensive material in areas where the structure does not actually need it to support the load.
Pre-engineered buildings address this inefficiency through the use of highly engineered variable-section profiles. Engineers design steel profiles whose dimensions widen at points of maximum mechanical stress and narrow in areas of lower structural demand. This mathematical optimization reduces the total weight of the steel structure by between 20% and 30% compared to conventional designs, without compromising the building’s safety or stability in the slightest.
How the PEB Construction System Works, Step by Step
The success of this methodology lies in the synchronization of its stages. It all begins with specialized structural analysis software that analyzes variables such as local wind speeds, the site’s seismic risk, and the operational loads the building will bear. Using this data, the program generates an intelligent three-dimensional model that sends cutting instructions directly to the machines on the manufacturing floor.
Once the raw steel plates have been processed, welded, and transformed into variable-section profiles, they undergo a painting process or galvanization to protect them against corrosion. Subsequently, all parts are labeled with a unique code indicating their exact location on the construction site and loaded onto logistics platforms. This advance preparation allows for foundation work on-site and structural fabrication to occur simultaneously, cutting the overall project timeline in half.
The Metal Frame: Primary and Secondary Components
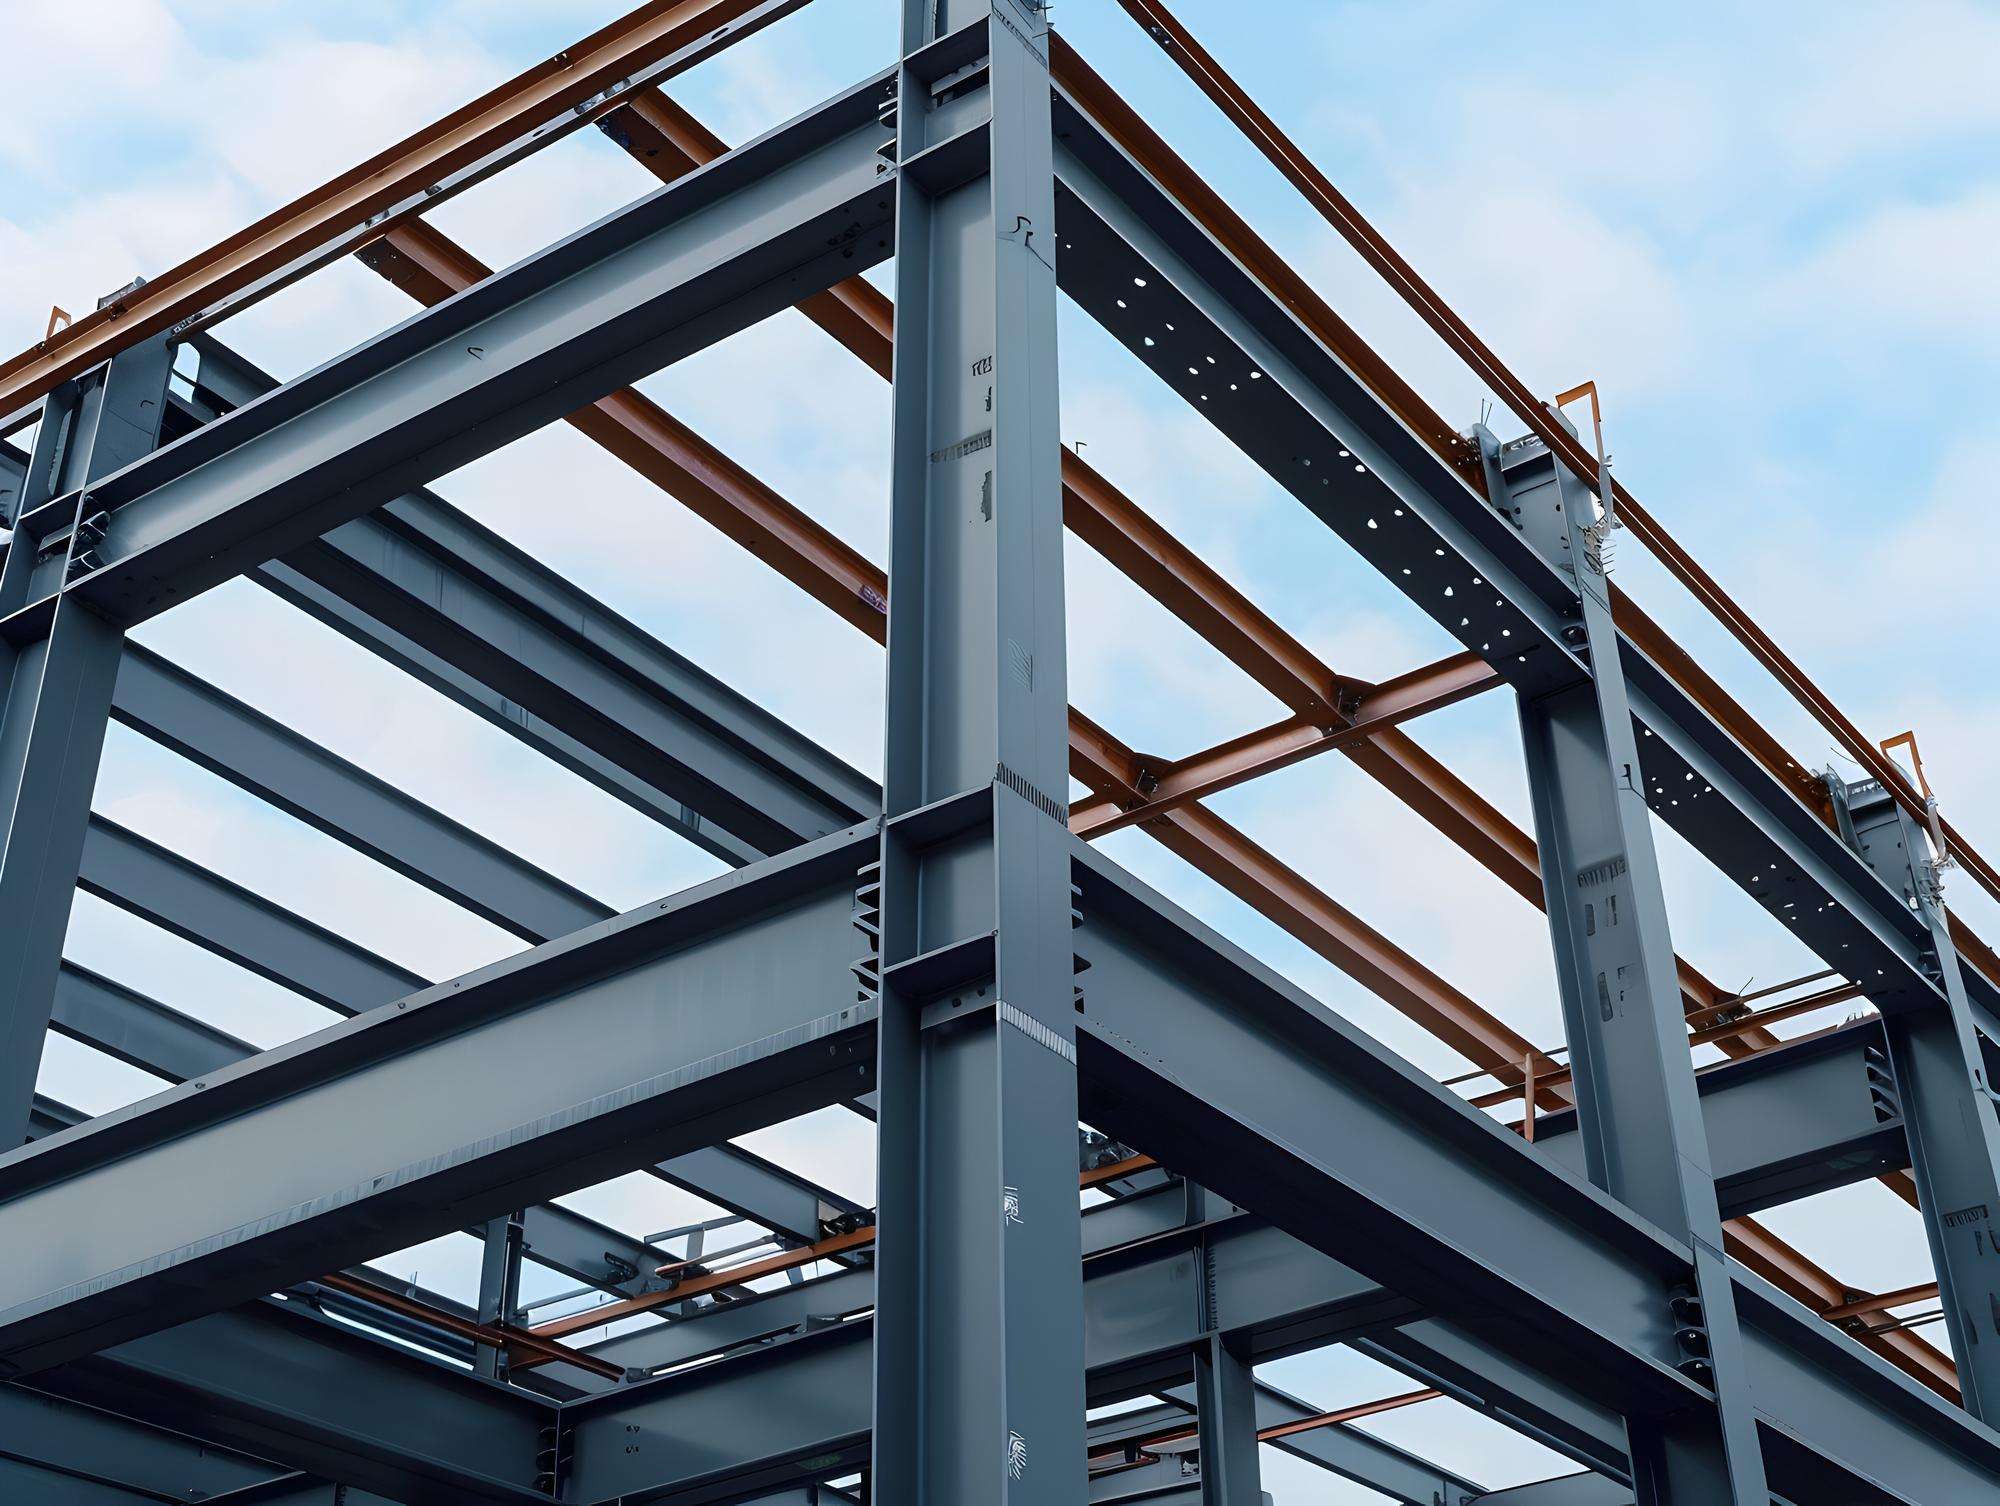
The structure of a pre-engineered building is perfectly organized to distribute forces to the floor in the most efficient way possible. The main components are the rigid load-bearing frames, consisting of tapered columns and sloped roof beams that span the width of the building. These frames are responsible for supporting the building’s dead load and external environmental loads.
The secondary system consists of cold-formed Z- or C-shaped elements, commonly known as straps or stringers. These components are fastened transversely to the main frames and serve a dual technical purpose: they act as structural bracing to prevent large beams from twisting and serve as a firm base for installing the steel sheets or insulated sandwich panels that will form the building’s facade and roof.
Reasons Why Industrialized Steel Construction Dominates the Market
The widespread adoption of the industrialized steel construction In global logistics centers, this is not a passing trend; it stems from tangible operational benefits that enhance the competitiveness of developers. By standardizing manufacturing processes, it eliminates the unforeseen issues that often cause budgets to balloon in traditional civil construction projects.
The most important advantages of this automated system include:
- Complete cost control: The price of the structure is determined with complete accuracy starting from the digital design phase, eliminating surprise charges for extra materials.
- Guaranteed consistent quality: Each component undergoes laboratory testing and weld inspections at the factory, ensuring consistent structural performance.
- Safety During Assembly: By reducing the need for welding at heights and cutting down on time spent working in the field, the risk of workplace accidents drops dramatically.
- Ease of transport: The parts are shipped by optimizing the physical space in the containers, which reduces logistics costs for transport to remote areas.
Financial Impact and Accelerated Return on Investment
For CFOs, the ultimate argument in favor of pre-engineered systems is the direct impact on the project’s cash flow. By reducing the number of months required for civil construction on-site, indirect costs associated with supervision, site safety, scaffolding rentals, and erection cranes are drastically reduced, easing the pressure on the company’s working capital.
However, the greatest economic benefit is the reduction in time to market. Being able to receive merchandise, set up production lines, or begin logistics distribution three or four months ahead of schedule allows the company to generate operating revenue much more quickly. This time savings transforms the infrastructure from a long-term cost center into an active revenue generator in record time.
Sustainability and Adaptability for Your Company's Future
Modern industrial design requires that physical assets be able to evolve at the same pace as the business’s commercial needs. A rigid concrete building limits layout changes; in contrast, pre-engineered buildings are designed with flexible modularity, allowing the final facade panels to be removed and new bolted steel frames to be connected, thereby expanding the usable floor space in a matter of days.
Furthermore, this industrialized approach is inherently aligned with current corporate environmental responsibility requirements. The steel used in PEB systems is a recyclable material that does not lose its mechanical properties over time, and the precision of computer-aided design reduces the generation of metal waste at the factory to virtually zero, effectively lowering the overall environmental impact of the new infrastructure.
Deploying new industrial infrastructure doesn’t have to be a chaotic process riddled with delays and spiraling budgets. Pre-engineered steel technology provides the technical and financial certainty you need to expand your business operations with complete confidence and efficiency. If you’re looking to optimize the timeline for your next construction project and need a structure custom-designed to precisely meet your logistical goals, contact our team of specialist engineers so we can work together to design the ideal solution for your business.
Frequently Asked Questions
What aesthetic advantages does a PEB building offer compared to a conventional warehouse?
Although they are mass-produced in a factory, PEB systems offer complete flexibility in their exterior design. They allow for the seamless integration of glass facades, aluminum curtain walls, masonry finishes, or colored architectural panels, achieving a modern and sophisticated corporate image without compromising internal structural efficiency.
How do PEB structures perform in high winds or hurricanes?
Excellent. Because each variable-section element is calculated using software that simulates the dynamic loads specific to the project’s exact geographic location, pre-engineered buildings are designed to withstand extreme wind gusts, strictly complying with the world’s most stringent building codes.
Does setting up the system on-site require highly specialized labor?
Although assembly is extremely simple—since all connections are bolted and do not require on-site welding—it is recommended to hire a technical team with experience in steel structures to ensure that the correct bolt torques are applied and that the millimeter-precise alignment specified in the factory drawings is maintained.
What is the maximum free-flight length that can be achieved with this system?
The PEB system is the undisputed king of open-plan spaces, capable of spanning clear widths of up to 90 meters without the need for any intermediate columns. This represents a critical advantage for industries that operate aviation hangars, sports complexes, or automated logistics warehouses.
What kind of maintenance does the exterior cladding of a pre-engineered building require?
Maintenance is minimal compared to traditional systems. The panels and structures are coated with highly durable industrial paint at the factory; however, it is recommended to wash them periodically to remove salt deposits or dust and to check the condition of the seals at the joints every two years.