



CUSTOM BUILDING

Why Build Your Own Industrial Facility Instead of Renting or Buying Existing Structures

Many investors evaluate industrial warehouses for rent or for sale to speed up the start of operations. However, adapting logistics to a generic building involves structural compromises that result in ongoing operational inefficiency and higher maintenance costs.

A custom-designed industrial facility delivers what the secondary market cannot guarantee:

The asset is also more liquid. An industrial building designed specifically for high-efficiency operations has a higher market value than standard structures—whether for sale or for future leasing.
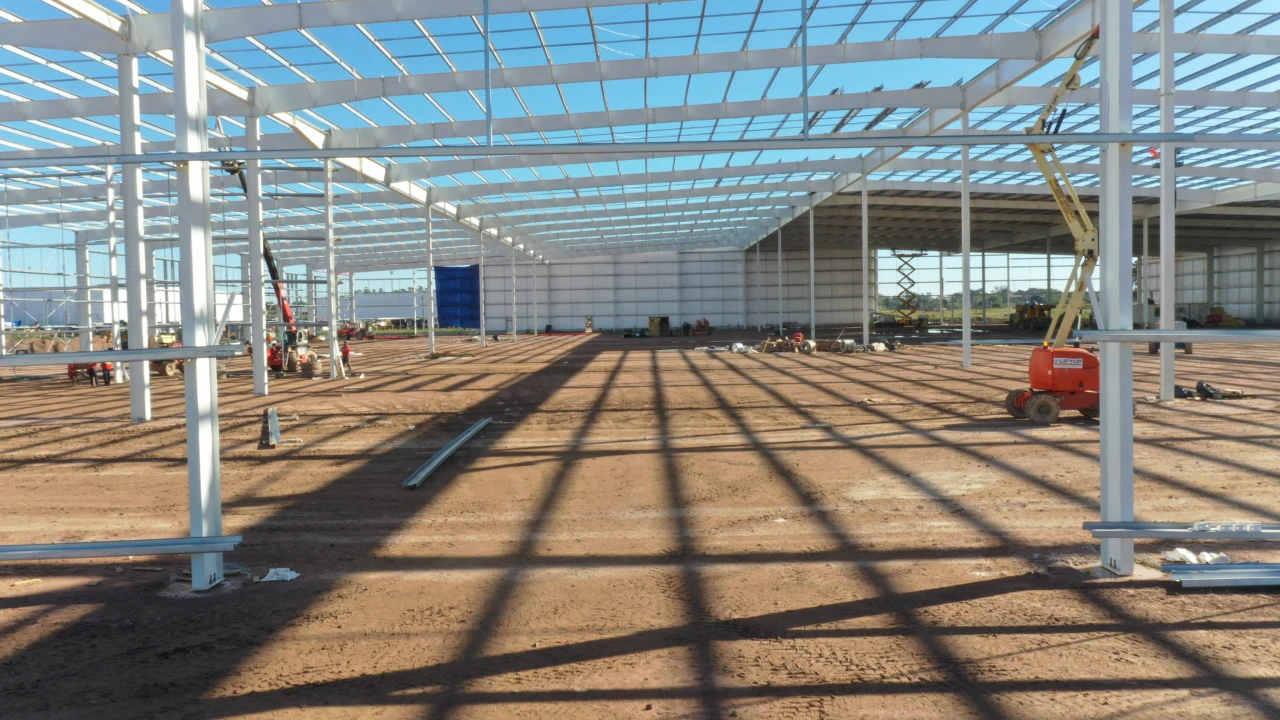
Value Chain

Industrial Facilities with the Entire Value Chain Under Control

We deliver industrial facilities by managing every step—value engineering, design, manufacturing, logistics, and assembly—as a continuous process. That integration is what keeps your schedule predictable and eliminates rework caused by disconnected suppliers.

Engineering
of Value
Design
Structural
Drawings of
Detail
Consulting Engineers
Manufacturing
Logistics
Complete Monitoring
Mounting
Supervision
Connect Buildings
Allied Suppliers
Local Allies

Construction Systems

Construction Systems Used in Industrial Buildings

We select the structural topology based on the scope of the project, the operational loads, and the required delivery schedule. Each system is designed by our in-house engineering team using BIM modeling.

PEB System

Girder systems with welded profiles of variable cross-section, designed to concentrate the steel exactly where the structure needs it most. An ideal solution for industrial buildings that require large clear spans, high load-bearing capacity, and material efficiency.

Joist System

Truss beams allow for spanning large clear spans with lighter structures, reducing the load on the foundations and the logistical costs of importing them. They are highly efficient for large distribution centers where headroom is a priority.

Roll-On Roofing System

Roofs installed as continuous strips that eliminate seams and the risk of leaks. They guarantee complete waterproofing under adverse weather conditions—a critical requirement in the Caribbean and Central America.

CUSTOM ENGINEERING

Industrial Facility Engineering Tailored to Each Operation

There is no such thing as a standard industrial facility that works for all operations. An e-commerce distribution center requires high-density shelving. A manufacturing line requires overhead crane routes, specific floor loads, and service openings. A cold storage facility requires thermal insulation and humidity control integrated into the structural design.

Our team designs each project from scratch:

Structural Resistance for Seismic and Hurricane-Prone Areas

Construction in Latin America and the Caribbean does not allow for generic structures. Every industrial building we design complies with current local seismic and wind resistance codes—as a design requirement from the very first drawing, not as a retroactive adjustment.

More than 20 years of experience in structural design for seismic zones and wind loads in Central America and the Caribbean underpin every project we deliver

Direct Supervision

Regional Implementation with Direct Oversight

We carry out projects throughout the region with the same level of technical oversight, tailored to the local regulations of each country:

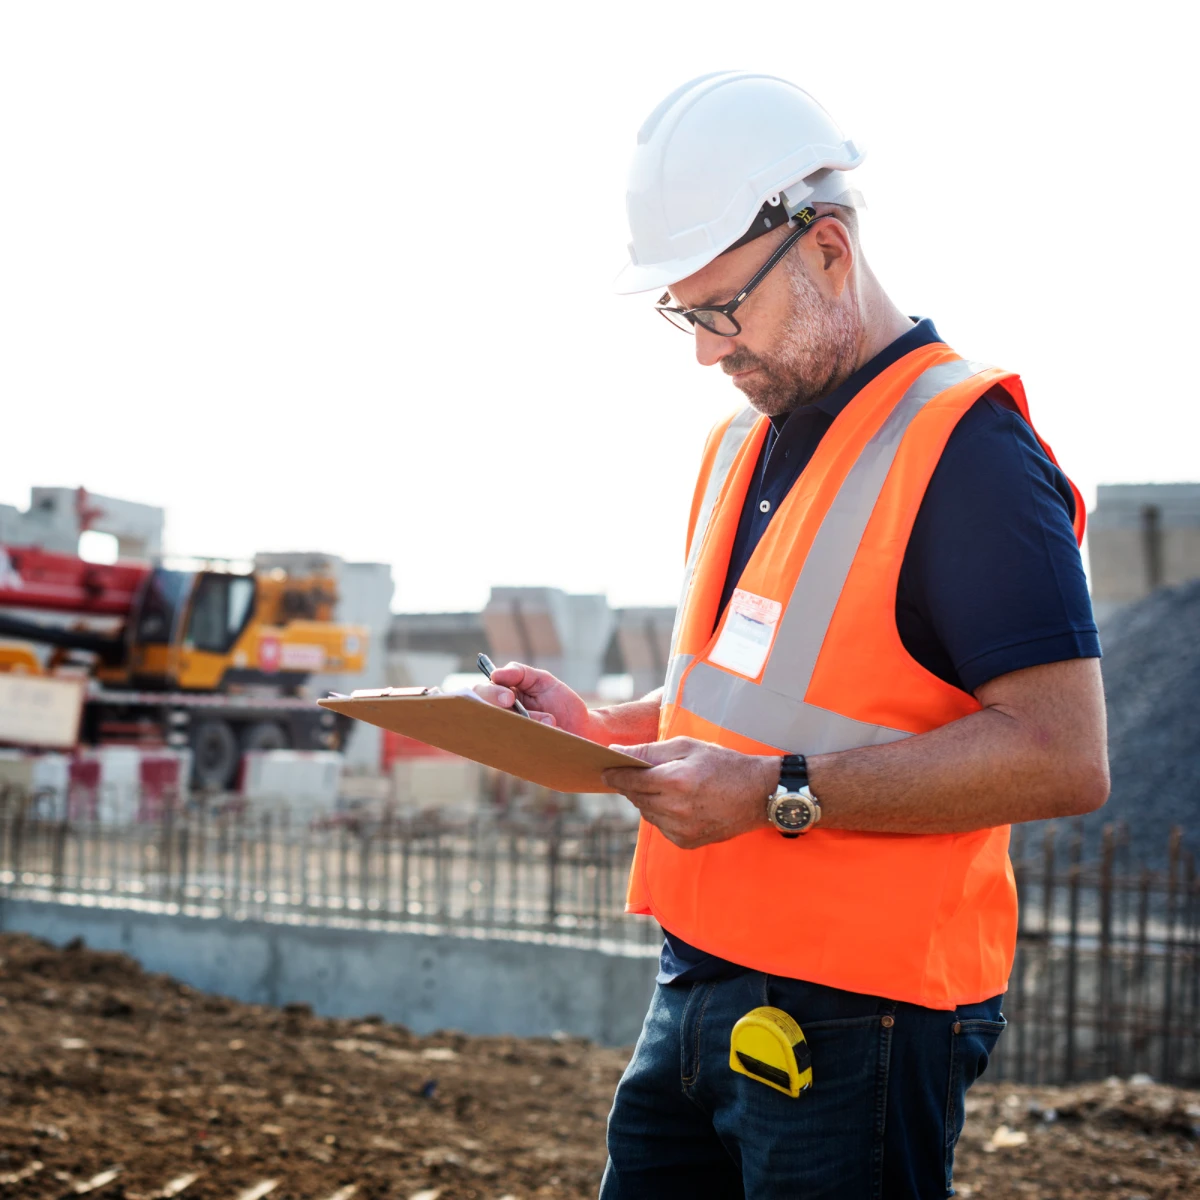
For every project, a qualified and experienced professional is physically present on-site during installation. Your project is not left entirely in the hands of third parties.

Start the Technical Planning of Your Project

Ensure the structural soundness and full control of your next infrastructure project. Our team will conduct a preliminary technical analysis with no obligation.